
This is a carousel with tiles that activate property listing cards. Use the previous and next buttons to navigate.
1/1
$460,000
This is a carousel with tiles that activate property listing cards. Use the previous and next buttons to navigate.
1/1
Property Description
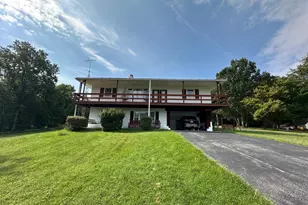
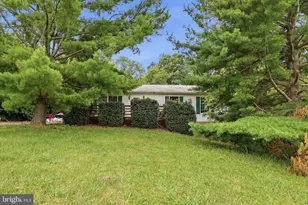
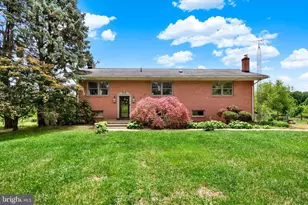
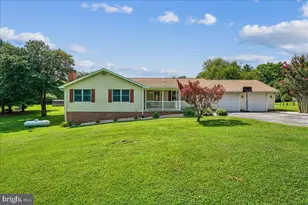
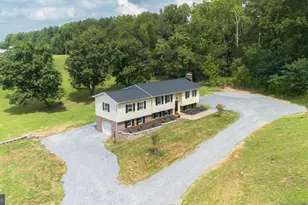
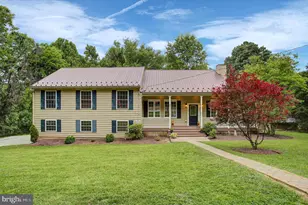
Offers in hand. Deadline set for Monday 6/22 @ 6pm. This completely custom built 4 bedroom 2.5 bathroom home on a private, wood-lined, half acre lot truly feels like a resort lodge! From the solid wood doors and trim to the super deep window wells to the unique lighting fixtures, this home has features you won't find in your average construction build! The main level boasts an open floor plan with tall ceilings that allows for so much natural light and views of nature from every angle! The massive kitchen is accented with custom stone tiles, unique shelving, a deep pantry, and windows installed in an L-shape behind the sink to make dishwashing a little more enjoyable! On the dining room wall you will notice access to the chimney incase you wanted to install a cozy wood stove which would add to the lodge-like feel inside! The living room opens to the covered back deck which wraps around to the front of the house offering views of trees and wildlife! The upper level features a loft for additional family gathering space, 2 bedrooms with custom window seats, a full bath off the hallway, and a spacious primary suite! The primary bedroom features 2 separate closets with one closet having two doors for access. There's even french doors incase you want to add a private balcony! The primary bath offers a double vanity, custom shelving, and a tub/shower combo. The lower level features another bedroom (or it could make a great office with the custom shelving wall), a half bath with rough plumb for a shower, a laundry/utility room, and an oversized 2 car garage that's fully finished and has custom lighting if a workshop is desired. Time just seems to slow down when you relax on the back porch and enjoy the views and sounds of nature all around. There is an older storage building in the backyard that has electric run to it. There are so many more features to talk about but come see for yourself and grab a flyer with all the details!
Full Property Details
Full Property Details for 19540 Elk Ridge Dr
General
- Sold For: $460,000
- Taxes: $2,451 (2025)
- Status: Closed
- Type: Single Family
- Source: BrightMLSMidAtlantic
- MLS ID: MDWA2037854
- Added to Site: 47 day(s) ago
Interior
- Rooms/Areas: Living Room, Dining Room, Primary Bedroom, Bedroom 2, Bedroom 3, Bedroom 4, Kitchen, Laundry, Loft
- Interior Features: Dining Area, Floor Plan - Open, Kitchen - Island, Pantry, Primary Bath(s), Recessed Lighting, Wood Floors
- Appliances: Dishwasher, Microwave, Oven/Range - Electric, Refrigerator, Water Heater
- Flooring: Ceramic Tile, Hardwood
Rooms
Bathrooms
- Total Bathrooms: 3
- Full Bathrooms: 2
- Half Bathrooms: 1
- Upper Floor Baths: 2
- Upper - Full Baths: 2
- Lower Floor Baths: 1
- Lower - 1/2 Baths: 1
Bedrooms
- Total Bedrooms: 4
- Bedrooms Upper: 3
- Bedrooms Lower: 1
Other Rooms
- Laundry: Lower Floor, Hookup
Exterior
- Exterior Features: Exterior Lighting, Outbuilding(s)
- Porch/Patio/Deck: Deck(s), Porch(es)
Parking
- Garage: Yes
- Garage Spaces: 2
- Total Spaces: 2
- Parking Features: Gravel Driveway
- Parking Type: Attached Garage, Driveway
- Garage Description: Additional Storage Area, Basement Garage, Garage - Side Entry, Garage Door Opener
Location
- County: WASHINGTON
- Driving Directions: Mount Briar Rd/Trego Rd to Chestnut Grove Rd. Left onto Elk Ridge Dr. Road forks to the right. Continue straight into the driveway for 19540 Elk Ridge. Look for real estate sign.
School Information
- School District: Washington County Public Schools
- Elementary School: Pleasant Valley
- Middle School: Boonsboro
- High School: Boonsboro Sr
Heating & Cooling
- Central air: Yes
- Cooling Type: Central A/C
- Cooling Fuel: Electric
- Heating Type: Heat Pump(s)
- Heating Fuel: Electric
- Water Heater: Electric
Utilities
- Sewer: On Site Septic
- Water: Public
Structural Information
- Architectural Style: Split Level
- Structure Type: Detached
- Construction: Vinyl Siding
- Basement: Yes
- Basement Entrance: Yes
- Basement Desc.: Daylight, Partial, Garage Access, Interior Access, Outside Entrance, Partially Finished
- Foundation: Block
- Roof: Metal, Shingle
- Stories Description: Lower 1, Main, Upper 1
- Square Feet: 2,154
- Sq. Ft. Source: Estimated
- Living Area: 2,154 Sq. Ft.
- Finished Above Grnd: 2,154 Sq. Ft.
- Year Built: 1963
- Year Built Source: Assessor
Unit Information
Unit 1
- Bathrooms-Lower: 1
- Bedrooms-Lower: 1
Additional Structures
- Other Structures: Shed
Lot Features
- Property View: Trees/Woods
- Lot Size (Acres): 0.5
- Lot Size (Sq. Ft.): 21,780
- Lot Size Source: Estimated
- Street/Road Desc.: Gravel
- Zoning: R
- Lot Description: Trees/Wooded, Rural
- Fencing (Description): Rear
Financial Considerations
- Price Per Sq. Ft.: $208.91
- Assessment Year: 2026
- County Tax: $2,451
- County Tax Freq: Annually
- Tax w/Assessment: $259,600
- Tax Amount: $2,451
- Tax Year: 2025
- Terms: Standard Sale
- Tax Total Finished Sq. Ft.: 2100
Disclosures and Reports
- Ownership: Fee Simple
- Lot Number: 38
Get Pre-Approved Today
Schools
Schools serving 19540 Elk Ridge Dr
School District:Washington County Public Schools, Williamsport, MD
| Name | Grades | Distance |
|---|---|---|
Pleasant Valley Elementary School, Knoxville, MD 1707 Rohrersville Road, Knoxville, MD 21758 | PK-5 | 4.1 mi |
Boonsboro Middle School 1 Jh Wade Drive, Boonsboro, MD 21713 | 6-8 | 7.1 mi |
Boonsboro High School 10 Campus Avenue, Boonsboro, MD 21713 | 9-12 | 7.1 mi |
Disclaimer:
School attendance boundaries provided by ATTOM Data Solutions and are for reference only. Contact the school directly to verify enrollment eligibility.
Price & Sales History for 19540 Elk Ridge Dr
Date
Details
Price
Change
Source
7/31/2026
Sold
$460,000
2.22%
MLS
6/17/2026
Listed
$450,000
—
MLS
Disclaimer: Historical sales information is derived from public records provided by the county offices. Information is not guaranteed and should be independently verified.
19540 Elk Ridge Drive, Keedysville, MD 21756 (MLS# MDWA2037854) is a Single Family property that was sold at $460,000 on July 31, 2026. This property was listed by Angela Fairchild from our Greencastle Office.Want to learn more about 19540 Elk Ridge Drive? Do you have questions about finding other Single Family real estate for sale in Keedysville? You can browse all Keedysville real estate or contact a Coldwell Banker agent to request more information.