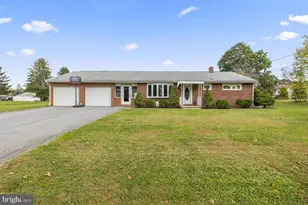
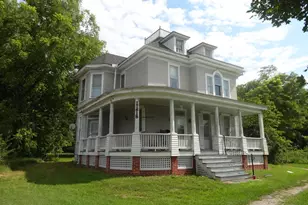

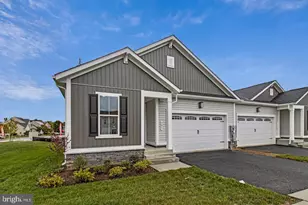
Full Property Details for 4217 Chestnut Grove Rd
General
- Price: $394,900
- Taxes: $2,727 (2026)
- Status: Active
- Type: Single Family
- Source: BrightMLSMidAtlantic
- MLS ID: MDWA2039586
- Updated: 10/7/2026
- Added to Site: 39 day(s) ago
Interior
- Rooms/Areas: Living Room, Dining Room, Primary Bedroom, Bedroom 2, Bedroom 3, Kitchen, Bedroom 1, Primary Bathroom, Half Bath
- Fireplace: Yes
- Number of Fireplaces: 1
- Appliances: Dishwasher, Washer, Dryer, Microwave, Disposal, Refrigerator, Stove
- Furnished: Yes
- Flooring: Laminated
Rooms
- Total Bathrooms: 2
- Full Bathrooms: 1
- Half Bathrooms: 1
- Upper Floor Baths: 2
- Upper - Full Baths: 1
- Upper - 1/2 Baths: 1
- Total Bedrooms: 4
- Bedrooms Upper: 4
Parking
- Total Spaces: 3
- Parking Features: Concrete Driveway
- Parking Type: Driveway
Location
- County: WASHINGTON
- Driving Directions: Use GPS
School Information
- School District: Washington County Public Schools
- Elementary School: Pleasant Valley
- Middle School: Boonsboro
- High School: Boonsboro
Heating & Cooling
- Central air: Yes
- Cooling Type: Central A/C
- Cooling Fuel: Electric
- Heating Type: Baseboard - Hot Water
- Heating Fuel: Electric
- Water Heater: Electric
Utilities
- Sewer: Septic Exists
- Water: Well
- Utility Description: Sewer Available, Water Available
Structural Information
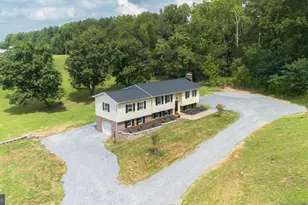
- Architectural Style: Bi-level
- Structure Type: Detached
- Construction: Brick, Vinyl Siding
- Basement: Yes
- Basement Desc.: Fully Finished
- Foundation: Block
- Roof: Shingle, Composite
- Walls/Ceilings: Dry Wall
- Stories Description: Main, Upper 1
- Square Feet: 2,835
- Sq. Ft. Source: Estimated
- Living Area: 2,835 Sq. Ft.
- Finished Above Grnd: 1,890 Sq. Ft.
- Finished Below Grnd: 945 Sq. Ft.
- Basement Finished: 100%
- Year Built: 1956
- Year Built Source: Assessor
- Property Condition: Very Good
Lot Features
- Lot Size (Acres): 1.7
- Lot Size (Sq. Ft.): 74,052
- Lot Size Source: Assessor
- Zoning: P
Financial Considerations
- Price Per Sq. Ft.: $208.94
- Assessment Year: 2026
- County Tax: $2,727
- County Tax Freq: Annually
- Tax w/Assessment: $289,900
- Tax Amount: $2,727
- Tax Year: 2026
- Tax Total Finished Sq. Ft.: 1890
Disclosures and Reports
Listed by EXP Realty, LLC, Jonathan S Lahey and EXP Realty, LLC, Grettell Delcid