This is a carousel with tiles that activate property listing cards. Use the previous and next buttons to navigate.
1/1
$451,500
This is a carousel with tiles that activate property listing cards. Use the previous and next buttons to navigate.
1/1
Property Description
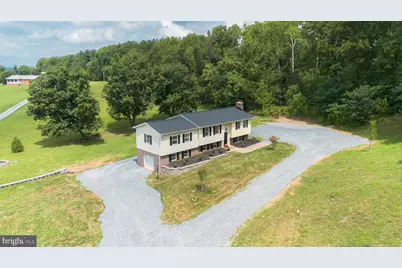
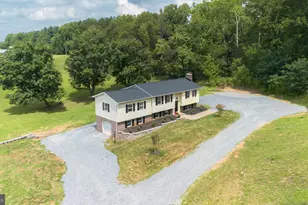
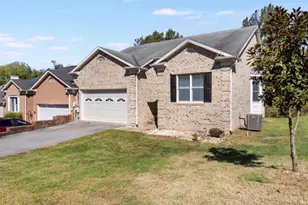
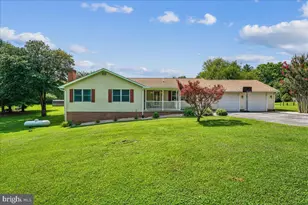
*** OPEN HOUSE! Sunday, 7/19th 1-3 pm*** COMPLETELY RENOVATED and move-in ready! With just under 2,000 sq ft of living space on 1.19 acre, this gem is a RARE FIND! The open floor plan on the main level includes a beautifully updated kitchen with hickory cabinets and subway tile backsplash, stainless steel appliances, gas range, oversized deep sink, built-in pantry with second pantry in the hallway, beautifully stained butcher block countertops with island that includes electric, boxed trim and additional seating for 3. Open to the living room with nicely appointed brick fireplace with raised hearth, rustic wooden mantle and heatilator for added warmth as well as the dining area, complete with access to the brand new 20x12 composite deck with steps to the backyard. Down the hall you will not only find a full-sized laundry room with washer, dryer, cabinets for storage and a fold-out ironing board but also the impressive full bathroom with 6 ft soaking tub, shower, hickory cabinetry, dual sinks and linen closet. The generously sized, 20X17 primary suite with walk-in closet is privately situated at the end of the hall, with a secondary bedroom with dual closets on the main level, as well. Downstairs is a third bedroom, another full bathroom with brand new fixtures, a cozy family room with wood-burning stove, storage room and even a mudroom with easy outdoor access from the garage. The exterior includes a level backyard with firepit and Leyland Cypress growing for added privacy. So many great features to include new LVP flooring and ceramic tile throughout, new wood plank steps and railing, all new trim, paint and solid wood doors, recessed lighting on both levels, brick walkway and beautifully appointed hardscape, garage with pedestrian door PLUS no shortage of parking, no HOA and close proximity to downtown Boonsboro, historical Sharpsburg and Antietam Battlefield. This one is a 10+! Roof (2026), Deck (2026), Front Door (2026), Water Heater (2026), Outdoor Rear Spigot (2026), Kitchen Appliances (2024), Washer & Dryer (2024), Updated Vinyl Siding (2023), Pella replacement windows (2023), Back Door with Integral Blinds (2023), Well Pump and Wiring (2022), HVAC (2022), Refrigerator (2020) **2 front windows will be replaced prior to settlement
Full Property Details
Full Property Details for 5018 Churchey Rd
General
- Sold For: $451,500
- Taxes: $2,833 (2025)
- Status: Closed
- Type: Single Family
- Source: BrightMLSMidAtlantic
- MLS ID: MDWA2038212
- Added to Site: 42 day(s) ago
Interior
- Interior Features: Bathroom - Soaking Tub, Breakfast Area, Kitchen - Island, Kitchen - Country, Recessed Lighting, Stove - Wood, Upgraded Countertops, Walk-in Closet(s), Ceiling Fan(s), Dining Area, Pantry
- Fireplace: Yes
- Number of Fireplaces: 1
- Appliances: Built-In Microwave, Dishwasher, Dryer, Exhaust Fan, Oven/Range - Electric, Oven/Range - Gas, Refrigerator, Washer, Water Heater
Rooms
Bathrooms
- Total Bathrooms: 2
- Full Bathrooms: 2
- Main Floor Baths: 1
- Main - Full Baths: 1
- Lower Floor Baths: 1
- Lower - Full Baths: 1
Bedrooms
- Total Bedrooms: 3
- Bedrooms Lower: 1
- Bedrooms Main & Up: 2
Other Rooms
- Laundry: Main Floor
Exterior
- Porch/Patio/Deck: Deck(s)
Parking
- Garage: Yes
- Garage Spaces: 1
- Total Spaces: 1
- Parking Type: Attached Garage, Driveway
- Garage Description: Garage - Side Entry
Location
- County: WASHINGTON
- Driving Directions: Route 34 Shepherdstown Pike to Porterstown Road. Right onto Churchey Road. House on the right.
School Information
- School District: Washington County Public Schools
Heating & Cooling
- Central air: Yes
- Cooling Type: Central A/C
- Cooling Fuel: Electric
- Heating Type: Heat Pump(s)
- Heating Fuel: Electric
- Water Heater: Electric
Utilities
- Sewer: Septic Exists
- Water: Well
Structural Information
- Architectural Style: Split Foyer
- Structure Type: Detached
- Model: SPLIT FOYER
- Construction: Vinyl Siding, Brick
- Basement: Yes
- Basement Entrance: Yes
- Basement Desc.: Fully Finished, Rear Entrance, Connecting Stairway
- Foundation: Other
- Stories Description: Lower 1, Main
- Square Feet: 1,973
- Sq. Ft. Source: Assessor
- Living Area: 1,973 Sq. Ft.
- Finished Above Grnd: 1,109 Sq. Ft.
- Finished Below Grnd: 864 Sq. Ft.
- Year Built: 1979
- Year Built Source: Assessor
Unit Information
Unit 1
- Bathrooms-Lower: 1
- Bedrooms-Lower: 1
Lot Features
- Lot Size (Acres): 1.19
- Lot Size (Sq. Ft.): 51,836
- Lot Size Source: Assessor
- Zoning: P
Financial Considerations
- Price Per Sq. Ft.: $401.26
- Assessment Year: 2026
- City/TownTax Freq: Annually
- County Tax: $2,833
- County Tax Freq: Annually
- Tax w/Assessment: $297,300
- Tax Amount: $2,833
- Tax Year: 2025
- Terms: Standard Sale
- Tax Total Finished Sq. Ft.: 1973
Disclosures and Reports
- Ownership: Fee Simple
- Inclusions: Shelving in Garage
- Lot Number: B1
Listed by Long & Foster Real Estate, Inc., Michelle Beth Hodos
Sold by Frederick Land & Home, LLC., David Bowers

Get Pre-Approved Today
Schools
Schools serving 5018 Churchey Rd
School District:Washington County Public Schools, Williamsport, MD
| Name | Grades | Distance |
|---|---|---|
Sharpsburg Elementary School 17525 Shepherdstown Pike, Sharpsburg, MD 21782 | PK-5 | 2.6 mi |
Boonsboro Middle School 1 Jh Wade Drive, Boonsboro, MD 21713 | 6-8 | 5.4 mi |
Boonsboro High School 10 Campus Avenue, Boonsboro, MD 21713 | 9-12 | 5.3 mi |
Disclaimer:
School attendance boundaries provided by ATTOM Data Solutions and are for reference only. Contact the school directly to verify enrollment eligibility.
Price & Sales History for 5018 Churchey Rd
Date
Details
Price
Change
Source
8/14/2026
Sold
$451,500
1.46%
MLS
7/13/2026
Listed
$445,000
—
MLS
Disclaimer: Historical sales information is derived from public records provided by the county offices. Information is not guaranteed and should be independently verified.
5018 Churchey Road, Keedysville, MD 21756 (MLS# MDWA2038212) is a Single Family property that was sold at $451,500 on August 14, 2026. Want to learn more about 5018 Churchey Road? Do you have questions about finding other Single Family real estate for sale in Keedysville? You can browse all Keedysville real estate or contact a Coldwell Banker agent to request more information.