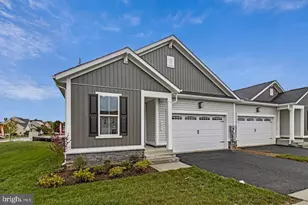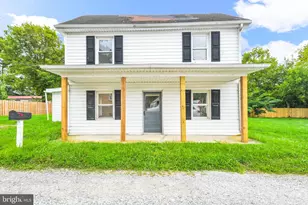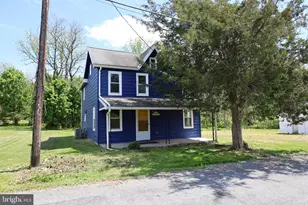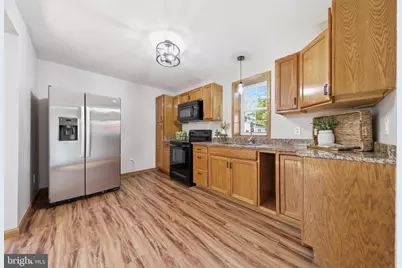
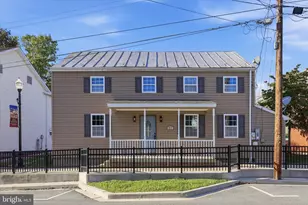
This is a carousel with tiles that activate property listing cards. Use the previous and next buttons to navigate.
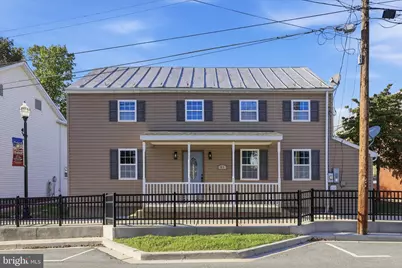
$329,999 Coming Soon
This is a carousel with tiles that activate property listing cards. Use the previous and next buttons to navigate.
Full Property Details for 51 N Main St
General
- Price: $329,999
- Taxes: $1,889 (2026)
- Status: Coming Soon
- Type: Single Family
- Source: BrightMLSMidAtlantic
- MLS ID: MDWA2040718
- Updated: 10/8/2026
- Added to Site: 1 day(s) ago
- Expected Market Date: 10/15/2026
Interior
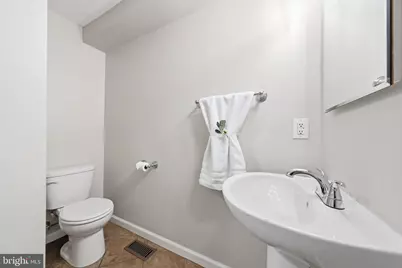
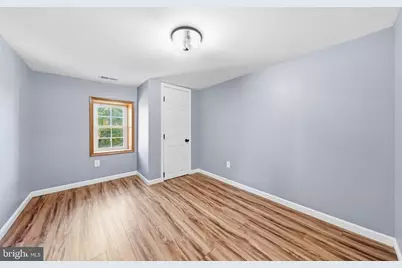
- Rooms/Areas: Living Room, Dining Room, Primary Bedroom, Bedroom 2, Bedroom 3, Kitchen, Laundry, Primary Bathroom, Full Bath, Half Bath
- Interior Features: Bathroom - Tub Shower, Breakfast Area, Combination Kitchen/Dining, Dining Area, Floor Plan - Traditional, Primary Bath(s), Walk-in Closet(s)
- Appliances: Built-In Microwave, Dryer - Electric, Washer, Stove, Refrigerator, Icemaker
- Flooring: Laminate Plank, Vinyl
Rooms
Bathrooms
- Total Bathrooms: 3
- Full Bathrooms: 2
- Half Bathrooms: 1
- Upper Floor Baths: 2
- Upper - Full Baths: 2
- Main Floor Baths: 1
- Main - 1/2 Baths: 1
Bedrooms
- Total Bedrooms: 3
- Bedrooms Upper: 3
Other Rooms
- Laundry: Main Floor, Washer In Unit, Dryer In Unit
Exterior
- Exterior Features: Exterior Lighting, Sidewalks, Street Lights
- Porch/Patio/Deck: Patio(s), Porch(es), Roof
Parking
- Total Spaces: 8
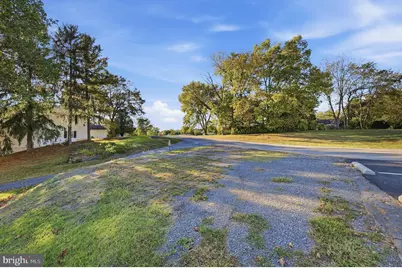
- Parking Features: Free, Private, Unpaved
- Parking Type: Off Street, Parking Lot, On Street
Location
- County: WASHINGTON
- Driving Directions: USE GPS. Can park on Main Street in front of the home or in back lot, behind the home from Taylor Drive in rear of property.
- City Limits: Yes
School Information
- School District: Washington County Public Schools
Community
- Pets Allowed: Yes
- Pets: No Pet Restrictions
Heating & Cooling
- Central air: Yes
- Cooling Type: Central A/C, Zoned
- Cooling Fuel: Electric
- Heating Type: Heat Pump(s), Zoned
- Heating Fuel: Electric
- Water Heater: Electric
Utilities
- Sewer: Grinder Pump, Public Sewer
- Water: Public
Structural Information
- Architectural Style: Federal
- Structure Type: Detached
- Construction: Vinyl Siding, Other
- Basement: Yes
- Basement Entrance: Yes
- Basement Desc.: Outside Entrance, Unfinished
- Foundation: Permanent
- Roof: Metal
- Walls/Ceilings: Low, Dry Wall
- Stories Description: Main, Upper 1
- Square Feet: 2,405
- Sq. Ft. Source: Estimated
- Living Area: 1,625 Sq. Ft.
- Finished Above Grnd: 1,625 Sq. Ft.
- Year Built: 1890
- Year Built Source: Estimated
- Property Condition: Very Good, Good, Excellent
Lot Features
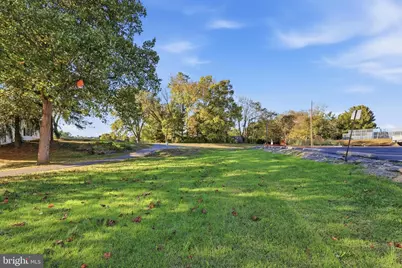
- Property View: Street, Mountain
- Lot Size (Acres): 0.35
- Lot Size (Sq. Ft.): 15,246
- Lot Size Source: Estimated
- Street/Road Desc.: Paved
- Zoning: U
- Lot Description: Cleared, Level, Open, Road Frontage, Zero Lot Line, Rear Yard, Other
- Fencing (Description): Rear, Fully, Chain Link
Financial Considerations
- Price Per Sq. Ft.: $203.08
- Assessment Year: 2026
- City/TownTax: $310
- City/TownTax Freq: Annually
- County Tax: $1,578
- County Tax Freq: Annually
- Tax w/Assessment: $193,800
- Tax Amount: $1,889
- Tax Year: 2026
Disclosures and Reports
- Ownership: Fee Simple
Listed by Welcome Home Realty Group, Tony La Scola and Welcome Home Realty Group, Anthony William Wingfield
Schools serving 51 N Main St
| Name | Grades | Distance |
|---|---|---|
Boonsboro Elementary School, Boonsboro, MD 5 Campus Avenue, Boonsboro, MD 21713 | PK-5 | 2.9 mi |
Boonsboro Middle School 1 Jh Wade Drive, Boonsboro, MD 21713 | 6-8 | 3.1 mi |
Boonsboro High School 10 Campus Avenue, Boonsboro, MD 21713 | 9-12 | 3 mi |
Price & Sales History for 51 N Main St
Tax History for 51 N Main St
Estimate the Cost for 51 N Main St
51 N Main Street, Keedysville, MD 21756 (MLS# MDWA2040718) is a Single Family property with 3 bedrooms, 2 full bathrooms and 1 partial bathroom. 51 N Main Street is currently listed for $329,999 and was received on October 08, 2026. Want to learn more about 51 N Main Street? Do you have questions about finding other Single Family real estate for sale in Keedysville? You can browse all Keedysville real estate or contact a Coldwell Banker agent to request more information.