This is a carousel with tiles that activate property listing cards. Use the previous and next buttons to navigate.
1/1
$725,000
This is a carousel with tiles that activate property listing cards. Use the previous and next buttons to navigate.
1/1
Property Description
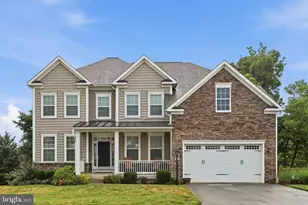
Imagine waking up every morning to panoramic views of South Mountain from your very own 3.26-acre fully fenced property. This stately colonial offers that and so much more! Custom-built in 2005 by local builder Kent Brindell, known throughout the region for quality craftsmanship and attention to detail, this exceptional 4-bedroom, 2.5-bath residence offers more than 5,100 square feet of finished living space, an oversized 3-car garage, breathtaking views from every window, and endless opportunities both inside and out. Thoughtfully prepared for its next chapter, recent improvements include fresh paint throughout, brand-new carpet, new LVP flooring in the lower level, updated lighting, a newer tankless hot water heater, a new refrigerator, and a brand-new compressor serving one of the dual-zoned HVAC systems. The heart of the home is a spacious kitchen featuring custom soft-close maple cabinetry, stainless steel appliances, ceramic tile backsplash, under-cabinet lighting, a center island, a dedicated desk workspace, a separate pantry, and an inviting breakfast area. The kitchen flows seamlessly into the family room, highlighted by a propane fireplace and an attractive shiplap accent wall. French doors open into the adjoining sunroom with dedicated heating and air conditioning and direct access to the backyard. The main level also offers a formal dining room, private office, flexible living space, hardwood flooring, a dramatic two-story foyer, and extensive crown molding and chair rail detailing throughout. Upstairs, all four bedrooms have been freshly painted and fitted with new carpet. The spacious primary suite serves as a private retreat, complete with a large walk-in closet featuring a custom organization system and a luxurious bath offering a soaking tub, and a separate shower. Both full bathrooms feature double vanities, providing convenience and functionality for busy households. The recently finished lower level adds tremendous flexibility with new LVP flooring, recessed lighting, French doors leading to the side yard, a rough-in for a future bathroom, and an excellent balance of finished living space and unfinished storage. Built with quality and longevity in mind, the home features 2x6 construction, Tyvek house wrap, R-19 insulation, a poured concrete foundation, 400-amp electrical service plus a dedicated 100-amp generator service, security system, sediment filtration system, sump pump, radon plumbing, and double-hung windows that tilt inward for easy cleaning. Outside, the possibilities are endless. Whether you're planning for a growing household, multigenerational living, or simply desire more room to spread out, this home delivers exceptional space and versatility. The fully fenced acreage provides room for horses, chickens, gardens, recreational pursuits, or simply enjoying the privacy and open space. Additional outdoor amenities include a paver patio, fire pit, chicken coop, and asphalt driveway. Located in the desirable Boonsboro School District with no HOA, this remarkable property combines custom construction, modern updates, and a setting that is difficult to replicate. The current owners' favorite feature remains the spectacular South Mountain views enjoyed from the front porch year-round.
Full Property Details
Full Property Details for 5716 Mt Briar Rd
General
- Sold For: $725,000
- Taxes: $6,655 (2025)
- Status: Closed
- Type: Single Family
- Source: BrightMLSMidAtlantic
- MLS ID: MDWA2038092
- Added to Site: 106 day(s) ago
Interior
- Rooms/Areas: Living Room, Dining Room, Primary Bedroom, Bedroom 2, Bedroom 3, Bedroom 4, Kitchen, Family Room, Sun/Florida Room, Laundry, Office, Recreation Room, Storage Room, Utility Room, Bathroom 2, Primary Bathroom, Half Bath
- Interior Features: Attic, Bathroom - Soaking Tub, Bathroom - Stall Shower, Bathroom - Tub Shower, Carpet, Ceiling Fan(s), Chair Railings, Combination Kitchen/Living, Crown Moldings, Dining Area, Family Room Off Kitchen, Floor Plan - Traditional, Formal/Separate Dining Room, Kitchen - Eat-In, Kitchen - Island, Kitchen - Country, Pantry, Recessed Lighting, Walk-in Closet(s), Wood Floors
- Fireplace: Yes
- Number of Fireplaces: 1
- Fireplace(s): Gas/Propane
- Appliances: Built-In Microwave, Built-In Range, Dishwasher, Dryer - Front Loading, Instant Hot Water, Oven/Range - Gas, Refrigerator, Stainless Steel Appliances, Washer - Front Loading, Water Heater - Tankless
- Flooring: Carpet, Ceramic Tile, Hardwood, Luxury Vinyl Plank, Vinyl
Rooms
Bathrooms
- Total Bathrooms: 3
- Full Bathrooms: 2
- Half Bathrooms: 1
- Upper Floor Baths: 2
- Upper - Full Baths: 2
- Main Floor Baths: 1
- Main - 1/2 Baths: 1
Bedrooms
- Total Bedrooms: 4
- Bedrooms Upper: 4
Other Rooms
- Laundry: Main Floor
Additional Information
- Security/Safety: Security System
Exterior
- Exterior Features: Flood Lights, Sidewalks
- Porch/Patio/Deck: Patio(s), Porch(es)
Parking
- Garage: Yes
- Garage Spaces: 3
- Total Spaces: 9
- Parking Features: Asphalt Driveway
- Parking Type: Attached Garage, Driveway
- Garage Description: Additional Storage Area, Garage - Side Entry, Garage Door Opener, Inside Access, Oversized
Location
- County: WASHINGTON
- Driving Directions: GPS
School Information
- School District: Washington County Public Schools
- Elementary School: Sharpsburg
- Middle School: Boonsboro
- High School: Boonsboro Sr
Community
- Pets Allowed: Yes
- Pets: No Pet Restrictions
Heating & Cooling
- Central air: Yes
- Cooling Type: Ceiling Fan(s), Central A/C
- Cooling Fuel: Electric
- Heating Type: Forced Air, Heat Pump - Gas BackUp, Heat Pump(s)
- Heating Fuel: Electric, Propane - Owned
- Water Heater: Instant Hot Water
Utilities
- Sewer: Septic = # of BR, Private Septic Tank
- Water: Well
Structural Information
- Architectural Style: Colonial
- Structure Type: Detached
- Builder: Kent Brindell
- Construction: Brick, Vinyl Siding
- Basement: Yes
- Basement Entrance: Yes
- Basement Desc.: Connecting Stairway, Improved, Outside Entrance, Partially Finished, Rough Bath Plumb, Shelving, Sump Pump, Walkout Level
- Foundation: Concrete Perimeter
- Roof: Asphalt
- Walls/Ceilings: 9'+ Ceilings, Dry Wall
- Windows: Double Hung
- Stories Description: Main, Upper 1
- Square Feet: 5,885
- Sq. Ft. Source: Estimated
- Living Area: 5,182 Sq. Ft.
- Finished Above Grnd: 3,921 Sq. Ft.
- Finished Below Grnd: 1,261 Sq. Ft.
- Year Built: 2005
- Year Built Source: Assessor
- Property Condition: Very Good
Additional Structures
- Other Structures: Poultry House
Lot Features
- Property View: Mountain, Pasture
- Lot Size (Acres): 3.26
- Lot Size (Sq. Ft.): 142,006
- Lot Size Source: Assessor
- Zoning: P
- Lot Description: Front Yard, Rear Yard, SideYard(s)
- Fencing (Description): Fully, Wood
Horse Property
- Horse Property: Yes
- Horse Facility Desc.: Horses Allowed
Financial Considerations
- Price Per Sq. Ft.: $188.47
- Assessment Year: 2026
- County Tax: $6,655
- County Tax Freq: Annually
- Tax w/Assessment: $709,900
- Tax Amount: $6,655
- Tax Year: 2025
- Terms: Standard Sale
- Tax Total Finished Sq. Ft.: 3921
Disclosures and Reports
- Ownership: Fee Simple
- Lot Number: 2
Listed by RE/MAX Results, Kimberly S Clever
Sold by RE/MAX Results, Danielle Hamilton

Get Pre-Approved Today
Schools
Schools serving 5716 Mt Briar Rd
School District:Washington County Public Schools, Williamsport, MD
| Name | Grades | Distance |
|---|---|---|
Sharpsburg Elementary School 17525 Shepherdstown Pike, Sharpsburg, MD 21782 | PK-5 | 3.8 mi |
Boonsboro Middle School 1 Jh Wade Drive, Boonsboro, MD 21713 | 6-8 | 3.7 mi |
Boonsboro High School 10 Campus Avenue, Boonsboro, MD 21713 | 9-12 | 3.7 mi |
Disclaimer:
School attendance boundaries provided by ATTOM Data Solutions and are for reference only. Contact the school directly to verify enrollment eligibility.
Price & Sales History for 5716 Mt Briar Rd
Date
Details
Price
Change
Source
8/28/2026
Sold
$725,000
-1.89%
MLS
6/25/2026
Listed
$739,000
—
MLS
Disclaimer: Historical sales information is derived from public records provided by the county offices. Information is not guaranteed and should be independently verified.
5716 Mount Briar Road, Keedysville, MD 21756 (MLS# MDWA2038092) is a Single Family property that was sold at $725,000 on August 28, 2026. Want to learn more about 5716 Mount Briar Road? Do you have questions about finding other Single Family real estate for sale in Keedysville? You can browse all Keedysville real estate or contact a Coldwell Banker agent to request more information.