This is a carousel with tiles that activate property listing cards. Use the previous and next buttons to navigate.
1/1
$675,000
This is a carousel with tiles that activate property listing cards. Use the previous and next buttons to navigate.
1/1
Property Description
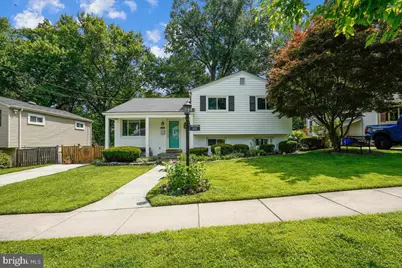
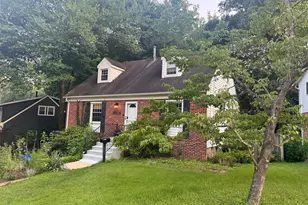
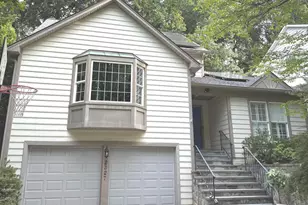
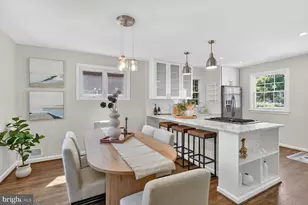
Prepare to be charmed by this picturesque 4-level split in the sought after Newport Hills neighborhood of Kensington. The "charm offensive" begins the moment you pull up to the curb, greeted by a beautifully remodeled front porch (2026) that practically begs you to sit and stay a while. Inside, the home is just as captivating, featuring a bright, open-concept main level where the updated kitchen-complete with granite counters, sleek new cabinetry, and counter seating-flows effortlessly into the dining and living areas. The layout offers space for everyone with both a spacious family room and a versatile recreation room, which features fresh 2025 flooring and lighting. Retreat to the upper level to find three spacious bedrooms and two fully renovated baths, including a primary bedroom with a beautifully remodeled ensuite full bath. A fourth bedroom boasts its own ensuite half bath, perfect for guests or a home office. Modern updates abound, including newer windows, a primary bath renovation, and a hall bath refresh. Step outside to the awesome covered patio overlooking the landscaped yard, an ideal spot for morning coffee or evening dining regardless of the weather. With every appliance updated within the last decade and a layout designed for easy living, this one is truly move-in ready. Hurry-homes this inviting don't stay on the market long! Please check out the interactive floorplan!
Full Property Details
Full Property Details for 11111 Lund Pl
General
- Sold For: $675,000
- Taxes: $6,225 (2025)
- Status: Closed
- Type: Single Family
- Source: BrightMLSMidAtlantic
- MLS ID: MDMC2239980
- Added to Site: 56 day(s) ago
Interior
- Interior Features: Dining Area, Primary Bath(s), Crown Moldings, Wood Floors, Floor Plan - Traditional, Carpet, Ceiling Fan(s), Upgraded Countertops, Wainscotting, Recessed Lighting, Walk-in Closet(s)
- Appliances: Dishwasher, Disposal, Dryer, Microwave, Oven/Range - Gas, Refrigerator, Washer, Icemaker, Stainless Steel Appliances, Water Heater
- Flooring: Carpet, Hardwood, Laminate Plank, Luxury Vinyl Plank, Ceramic Tile
Rooms
Bathrooms
- Total Bathrooms: 3
- Full Bathrooms: 2
- Half Bathrooms: 1
- Upper Floor Baths: 2
- Upper - Full Baths: 2
- Lower Floor Baths: 1
- Lower - 1/2 Baths: 1
Bedrooms
- Total Bedrooms: 4
- Bedrooms Upper: 3
- Bedrooms Lower: 1
Exterior
- Porch/Patio/Deck: Porch(es), Patio(s)
Parking
- Parking Type: Off Street, Driveway
Location
- County: MONTGOMERY
- Subdivision: NEWPORT HILLS
- Driving Directions: Newport Mill Road to Lund Pl
School Information
- School District: Montgomery County Public Schools
- Elementary School: Rock View
- Middle School: Newport Mill
- High School: Albert Einstein
Heating & Cooling
- Central air: Yes
- Cooling Type: Central A/C
- Cooling Fuel: Electric
- Heating Type: Forced Air
- Heating Fuel: Natural Gas
- Water Heater: Natural Gas
Utilities
- Sewer: Public Sewer
- Water: Public
Structural Information
- Architectural Style: Split Level
- Structure Type: Detached
- Construction: Brick, Vinyl Siding
- Basement: Yes
- Basement Desc.: Partially Finished, Windows, Shelving
- Foundation: Block
- Windows: Double Pane
- Stories Description: Lower 1, Lower 2, Main, Upper 1, Upper 2
- Square Feet: 2,149
- Sq. Ft. Source: Assessor
- Living Area: 1,911 Sq. Ft.
- Finished Above Grnd: 1,673 Sq. Ft.
- Finished Below Grnd: 238 Sq. Ft.
- Year Built: 1956
- Year Built Source: Assessor
- Property Condition: Excellent
Unit Information
Unit 1
- Bathrooms-Lower: 1
- Bedrooms-Lower: 1
Additional Structures
- Other Structures: Shed
Lot Features
- Lot Size (Acres): 0.14
- Lot Size (Sq. Ft.): 6,045
- Lot Size Source: Assessor
- Zoning: R60
- Fencing (Description): Rear
Financial Considerations
- Price Per Sq. Ft.: $403.47
- Assessment Year: 2026
- City/TownTax Freq: Annually
- County Tax: $5,406
- County Tax Freq: Annually
- Tax w/Assessment: $482,267
- Tax Amount: $6,225
- Tax Year: 2025
- Terms: Standard Sale
- Tax Total Finished Sq. Ft.: 1911
Disclosures and Reports
- Ownership: Fee Simple
- Lot Number: 6
Listed by Compass, Kathleen L Whalen
Sold by Corcoran McEnearney, Thomas N Natali

Get Pre-Approved Today
Schools
Schools serving 11111 Lund Pl
School District:Montgomery County Public Schools, Gaithersburg, MD
| Name | Grades | Distance |
|---|---|---|
Rock View Elementary School 3901 Denfeld Avenue, Kensington, MD 20895 | PK-5 | 0.3 mi |
Newport Mill Middle School 11311 Newport Mill Rd, Kensington, MD 20895 | 6-8 | 0.3 mi |
Albert Einstein High School 11135 Newport Mill Road, Kensington, MD 20895 | 9-12 | 0.3 mi |
Disclaimer:
School attendance boundaries provided by ATTOM Data Solutions and are for reference only. Contact the school directly to verify enrollment eligibility.
Price & Sales History for 11111 Lund Pl
Date
Details
Price
Change
Source
7/13/2026
Sold
$675,000
—
MLS
6/12/2026
Listed
$675,000
—
MLS
Disclaimer: Historical sales information is derived from public records provided by the county offices. Information is not guaranteed and should be independently verified.
11111 Lund Place, Kensington, MD 20895 (MLS# MDMC2239980) is a Single Family property that was sold at $675,000 on July 13, 2026. Want to learn more about 11111 Lund Place? Do you have questions about finding other Single Family real estate for sale in Kensington? You can browse all Kensington real estate or contact a Coldwell Banker agent to request more information.