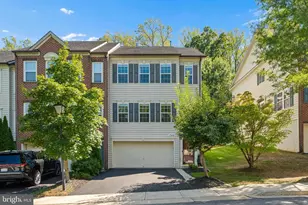
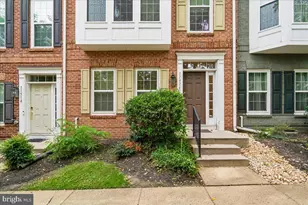
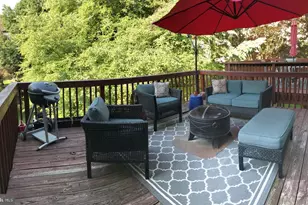
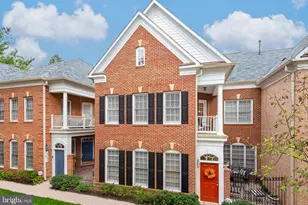
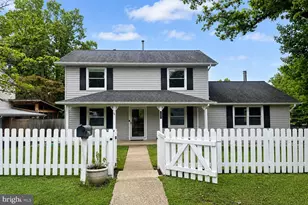
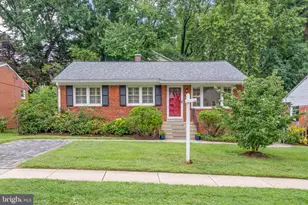
Full Property Details for 2891 Findley Rd
General
- Sold For: $650,000
- HOA FEE: $148/month
- HOA FEE FREQ.: Quarterly
- Taxes: $7,700 (2025)
- Status: Closed
- Type: Townhouse
- Source: BrightMLSMidAtlantic
- MLS ID: MDMC2247548
- Added to Site: 76 day(s) ago
Interior
- Rooms/Areas: Living Room, Dining Room, Kitchen, Den
- Interior Features: Bathroom - Walk-In Shower, Carpet, Combination Kitchen/Dining, Dining Area, Floor Plan - Open, Kitchen - Gourmet, Kitchen - Island, Pantry, Primary Bath(s), Sprinkler System, Upgraded Countertops, Walk-in Closet(s), Window Treatments, Wood Floors
- Appliances: Built-In Microwave, Cooktop, Dishwasher, Disposal, Dryer, Exhaust Fan, Icemaker, Oven - Double, Oven - Wall, Refrigerator, Stainless Steel Appliances, Washer, Water Conditioner - Owned, Water Heater
Rooms
- Total Bathrooms: 4
- Full Bathrooms: 2
- Half Bathrooms: 2
- Upper 2 - Full Baths: 2
- Upper Floor Baths: 3
- Upper - Full Baths: 2
- Upper - 1/2 Baths: 1
- Main Floor Baths: 1
- Main - 1/2 Baths: 1
- Total Bedrooms: 3
- Bedrooms Upper: 3
- Bedrooms-Up2: 3
Additional Information
- Shared Amenities: Tot Lots/Playground
Parking
- Carport Spaces: 2
- Total Spaces: 4
- Parking Features: Concrete Driveway
- Parking Type: Attached Carport, Driveway
Location
- County: MONTGOMERY
- Subdivision: KENSINGTON HEIGHTS
- Cross Streets: Valley View Drive
- Driving Directions: House is in Kensington Overlook community at corner of Rt 193 and Valley View Drive by the Westfield Wheaton Shopping Mall
School Information
- School District: Montgomery County Public Schools
- Elementary School: Rock View
- Middle School: Newport Mill
- High School: Albert Einstein
Community
- Association: Yes
- Assoc. Name: KENSINGTON OVERLOOK HOA
- Assoc. Fees Include: Lawn Maintenance, Management, Reserve Funds, Snow Removal
Heating & Cooling
- Central air: Yes
- Cooling Type: Central A/C
- Cooling Fuel: Electric
- Heating Type: Heat Pump(s)
- Heating Fuel: Natural Gas
- Water Heater: Electric
Utilities
- Sewer: Public Sewer
- Water: Public
Structural Information
- Architectural Style: Contemporary, Colonial
- Structure Type: End of Row/Townhouse
- Construction: Frame
- Foundation: Slab
- Windows: Double Hung, Energy Efficient
- Entry Floor Number: 1
- Stories Description: Main, Upper 1, Upper 2
- Square Feet: 2,532
- Sq. Ft. Source: Assessor
- Living Area: 2,112 Sq. Ft.
- Finished Above Grnd: 1,692 Sq. Ft.
- Finished Below Grnd: 420 Sq. Ft.
- Year Built: 2016
- Year Built Source: Assessor
- Property Condition: Excellent
Unit Information
Lot Features
- Lot Size (Acres): 0.03
- Lot Size (Sq. Ft.): 1,222
- Lot Size Source: Assessor
- Zoning: RT8.0
Financial Considerations
- Price Per Sq. Ft.: $395.98
- Association Fee: $445
- Assoc Fee Freq.: Quarterly
- Assessment Year: 2026
- City/TownTax Freq: Annually
- County Tax: $7,099
- County Tax Freq: Annually
- Tax w/Assessment: $645,600
- Tax Amount: $7,700
- Tax Year: 2025
- Terms: Standard Sale
- Tax Total Finished Sq. Ft.: 2112
Disclosures and Reports
- Ownership: Fee Simple
- Lot Number: 13
Listed by Continental Properties, Ltd., Steven A Henry and Continental Properties, Ltd., Vincent Hurteau
Sold by Redfin Corp, Agne Salgado