This is a carousel with tiles that activate property listing cards. Use the previous and next buttons to navigate.
1/1
$279,900
This is a carousel with tiles that activate property listing cards. Use the previous and next buttons to navigate.
1/1
Property Description
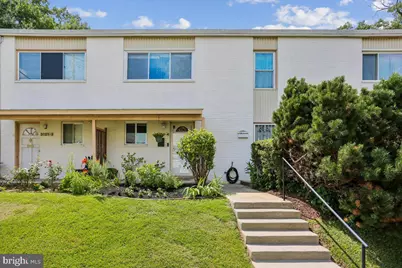
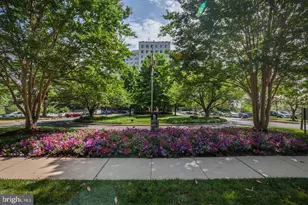
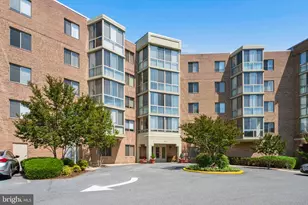
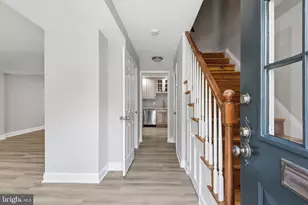
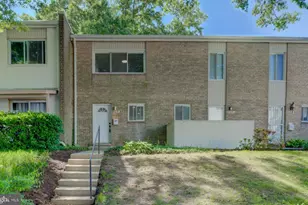
Welcome to this charming and spacious condo townhouse located in Kensington, MD! Perfectly designed for modern living, this two-bedroom, one-and-a-half-bath home offers 1,078 square feet of comfortable living space spread out over two levels. Step inside to find beautiful parquet floors and recessed lighting, creating a warm and inviting ambiance. The main level flows seamlessly, featuring a well-appointed kitchen complete with stainless steel appliances-perfect for preparing meals and entertaining. The home boasts a total of 7 rooms, providing plenty of space for dining, lounging, and more. The bedrooms are large and were thoughtfully designed for comfort, with oversized closets and large windows that stream tons of natural light. There is a full bath with tub/shower upstairs and a half bath conveniently located on the main level. With the in-unit washer and dryer included, laundry day is a breeze. Enjoy the added perks of a private storage unit and assigned parking-both essential components of hassle-free living. There is also ample visitor parking available for guests. For recreation, take advantage of the lovely outdoor pool, or relax on your front porch and admire your own beautifully manicured, private garden. The attached row house/low-rise building style enhances the community charm, offering a balance of privacy and connectedness. Whether you're hosting guests or enjoying a quiet evening, this home caters to every lifestyle. Walkable to Costco, Target, Giant, Starbucks, and Wheaton Mall (approximately 0.6 miles). Just under a mile walk to both Wheaton-Glenmont metro and the MARC train commuter rail. The Kensington Historic District is about 5b minutes down the road, where you will find shops, restaurants, Old Town Market, Johnson's Florist, the post office, and more! GAS AND WATER ARE INCLUDED in the montly condo fee. Don't miss this fantastic opportunity to own a lovely condo townhouse in a sought-after Kensington location. Schedule your tour today!
Full Property Details
Full Property Details for 3121 University Blvd W #4
General
- Sold For: $279,900
- HOA FEE: $610/month
- Taxes: $2,681 (2026)
- Status: Closed
- Type: Condo
- Source: BrightMLSMidAtlantic
- MLS ID: MDMC2232142
- Added to Site: 63 day(s) ago
Interior
- Interior Features: Bathroom - Tub Shower, Ceiling Fan(s), Dining Area, Floor Plan - Traditional, Kitchen - Galley, Recessed Lighting, Wood Floors
- Appliances: Dishwasher, Disposal, Dryer, Exhaust Fan, Icemaker, Oven - Single, Range Hood, Refrigerator, Washer
Rooms
Bathrooms
- Total Bathrooms: 2
- Full Bathrooms: 1
- Half Bathrooms: 1
- Main Floor Baths: 2
- Main - Full Baths: 1
- Main - 1/2 Baths: 1
Bedrooms
- Total Bedrooms: 2
- Bedrooms Main & Up: 2
Additional Information
- Shared Amenities: Common Grounds, Pool - Outdoor, Tennis Courts, Tot Lots/Playground
- Shared Pool: Yes
- Pool: Yes
Exterior
- Porch/Patio/Deck: Patio(s)
Parking
- Assigned Spaces: 1
- Parking Features: Assigned
- Parking Type: Parking Lot
Location
- County: MONTGOMERY
- Subdivision: MONTGOMERY CENTURY
- Building Name: MONTGOMERY CENTURY
- Driving Directions: North on Connecticut Ave - at split bear right onto University Blvd W
School Information
- School District: Montgomery County Public Schools
Community
- Assoc. Fees Include: Common Area Maintenance, Gas, Heat, Insurance, Management, Parking Fee, Pool(s), Recreation Facility, Reserve Funds, Sewer, Snow Removal, Trash, Water
- Pets Allowed: Yes
- Pets: Number Limit, Dogs OK, Cats OK
Heating & Cooling
- Central air: Yes
- Cooling Type: Central A/C
- Cooling Fuel: Electric
- Heating Type: Forced Air
- Heating Fuel: Natural Gas
- Water Heater: Natural Gas
Utilities
- Sewer: Public Sewer
- Water: Public
Structural Information
- Architectural Style: Unit/Flat
- Structure Type: Garden 1 - 4 Floors
- Construction: Brick
- Common Walls: 2+ Common Walls
- Entry Floor Number: 1
- Stories Description: Main
- Square Feet: 1,078
- Sq. Ft. Source: Assessor
- Living Area: 1,078 Sq. Ft.
- Finished Above Grnd: 1,078 Sq. Ft.
- Year Built: 1973
- Year Built Source: Estimated
Lot Features
- Zoning: R20
Financial Considerations
- Price Per Sq. Ft.: $259.65
- Condo Fee: $610
- Condo Fee Freq: Monthly
- Assessment Year: 2026
- County Tax: $2,590
- County Tax Freq: Annually
- Tax w/Assessment: $235,000
- Tax Amount: $2,681
- Tax Year: 2026
- Terms: Standard Sale
- Tax Total Finished Sq. Ft.: 1078
Disclosures and Reports
- Ownership: Condominium
- Condo: Yes
- Lot Number: 67
Listed by Compass, Erich W Cabe and Compass, Kimberly A Bowen
Sold by Redfin Corp, Charles P Gilroy

Get Pre-Approved Today
Schools
Schools serving 3121 University Blvd W #4
School District:Montgomery County Public Schools, Gaithersburg, MD
| Name | Grades | Distance |
|---|---|---|
Rock View Elementary School 3901 Denfeld Avenue, Kensington, MD 20895 | PK-5 | 0.7 mi |
Newport Mill Middle School 11311 Newport Mill Rd, Kensington, MD 20895 | 6-8 | 0.4 mi |
Albert Einstein High School 11135 Newport Mill Road, Kensington, MD 20895 | 9-12 | 0.3 mi |
Disclaimer:
School attendance boundaries provided by ATTOM Data Solutions and are for reference only. Contact the school directly to verify enrollment eligibility.
Price & Sales History for 3121 University Blvd W #4
Date
Details
Price
Change
Source
8/14/2026
Sold
$279,900
—
MLS
7/17/2026
Listed
$279,900
—
MLS
Disclaimer: Historical sales information is derived from public records provided by the county offices. Information is not guaranteed and should be independently verified.
3121 University Boulevard W #4, Kensington, MD 20895 (MLS# MDMC2232142) is a Condo property that was sold at $279,900 on August 14, 2026. Want to learn more about 3121 University Boulevard W #4? Do you have questions about finding other Condo real estate for sale in Kensington? You can browse all Kensington real estate or contact a Coldwell Banker agent to request more information.