This is a carousel with tiles that activate property listing cards. Use the previous and next buttons to navigate.
1/1
$750,000
This is a carousel with tiles that activate property listing cards. Use the previous and next buttons to navigate.
1/1
Property Description
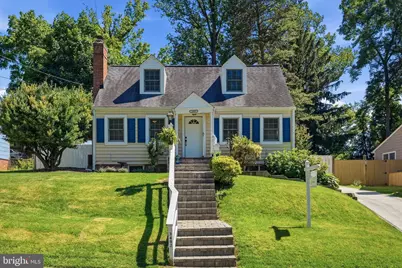
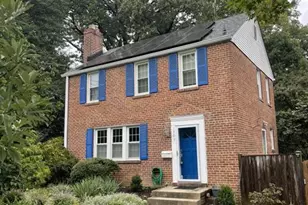
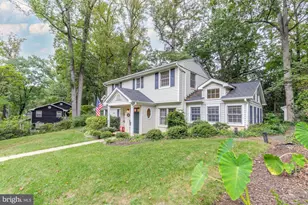
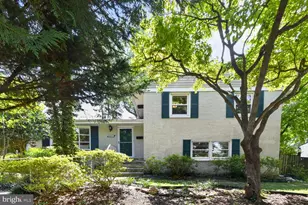
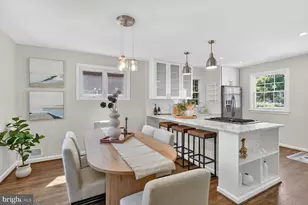
Nestled in the desirable Kensington Heights community, this charming Cape Cod offers 3 bedrooms, 3 full baths, and a wonderful combination of character, updates, and outdoor living space. Hardwood floors, recessed lighting, and abundant natural light create a warm and inviting atmosphere throughout the main level. The family room is anchored by a cozy wood-burning fireplace, while the updated kitchen features upgraded countertops, a custom tile backsplash, and newer stainless steel appliances, and a dining area with direct access to the backyard. Two bedrooms and a full bath are conveniently located on the main level, while the upper level is dedicated to a spacious primary suite complete with vaulted ceilings and a renovated ensuite bath. The lower level provides additional living space with LVP flooring, an updated 3 year old full bathroom, and plenty of room for recreation, hobbies, or a home office, along with a large laundry and storage area. Outside, the fully fenced backyard is designed for both relaxation and entertaining, featuring an expansive deck with new Trex decking, concrete patio, and plenty of green space to enjoy. Additional updates include anHVAC system and outdoor unit for added peace of mind. Ideally located directly across from Kensington Heights Neighborhood Park and just minutes from shopping, dining, schools, and commuter routes, this home offers the perfect blend of comfort, convenience, and thoughtful updates.
Full Property Details
Full Property Details for 3402 McComas Ave
General
- Sold For: $750,000
- Taxes: $7,130 (2025)
- Status: Closed
- Type: Single Family
- Source: BrightMLSMidAtlantic
- MLS ID: MDMC2237204
- Added to Site: 75 day(s) ago
Interior
- Rooms/Areas: Laundry, Recreation Room
- Interior Features: Breakfast Area, Ceiling Fan(s), Combination Kitchen/Dining, Entry Level Bedroom, Floor Plan - Traditional, Kitchen - Eat-In, Kitchen - Table Space, Primary Bath(s), Bathroom - Tub Shower, Upgraded Countertops, Wood Floors
- Fireplace: Yes
- Number of Fireplaces: 1
- Fireplace(s): Brick
- Appliances: Dishwasher, Disposal, Dryer, Microwave, Oven/Range - Electric, Refrigerator, Stainless Steel Appliances, Washer
- Flooring: Hardwood, Luxury Vinyl Plank
Rooms
Bathrooms
- Total Bathrooms: 3
- Full Bathrooms: 3
- Upper Floor Baths: 1
- Upper - Full Baths: 1
- Main Floor Baths: 1
- Main - Full Baths: 1
- Lower Floor Baths: 1
- Lower - Full Baths: 1
Bedrooms
- Total Bedrooms: 3
- Bedrooms Upper: 1
- Bedrooms Main & Up: 2
Other Rooms
- Laundry: Basement
Exterior
- Exterior Features: Chimney Cap(s), Gutter System, Exterior Lighting
- Porch/Patio/Deck: Deck(s), Patio(s)
Parking
- Parking Features: Concrete Driveway
- Parking Type: Driveway
Location
- County: MONTGOMERY
- Subdivision: KENSINGTON HEIGHTS
- Driving Directions: From I 495 take Exit 31 for MD-97 / Georgia Avenue. Head north on Georgia Ave, then turn left onto University Blvd (MD-193), turn right on Saint Paul St, and turn right onto McComas Ave.
School Information
- School District: Montgomery County Public Schools
- Elementary School: Oakland Terrace
- Middle School: Newport Mill
- High School: Albert Einstein
Heating & Cooling
- Central air: Yes
- Cooling Type: Central A/C
- Cooling Fuel: Electric
- Heating Type: Central, Forced Air
- Heating Fuel: Electric
- Water Heater: Electric
Utilities
- Sewer: Public Sewer
- Water: Public
Structural Information
- Architectural Style: Cape Cod
- Structure Type: Detached
- Construction: Frame, Aluminum Siding
- Basement: Yes
- Basement Desc.: Other
- Foundation: Block
- Roof: Architectural Shingle
- Walls/Ceilings: Dry Wall
- Stories Description: Lower 1, Main, Upper 1
- Square Feet: 1,920
- Sq. Ft. Source: Assessor
- Living Area: 1,602 Sq. Ft.
- Finished Above Grnd: 1,152 Sq. Ft.
- Finished Below Grnd: 450 Sq. Ft.
- Year Built: 1945
- Year Built Source: Assessor
- Property Condition: Good
Unit Information
Unit 1
- Bathrooms-Lower: 1
Additional Structures
- Other Structures: Shed
Lot Features
- Lot Size (Acres): 0.16
- Lot Size (Sq. Ft.): 7,150
- Lot Size Source: Assessor
- Zoning: R60
- Lot Description: Landscaping, Rear Yard
- Fencing (Description): Rear, Wood
Financial Considerations
- Price Per Sq. Ft.: $651.04
- Assessment Year: 2026
- City/TownTax Freq: Annually
- County Tax: $6,385
- County Tax Freq: Annually
- Tax w/Assessment: $598,933
- Tax Amount: $7,130
- Tax Year: 2025
- Terms: Standard Sale
- Tax Total Finished Sq. Ft.: 1602
Disclosures and Reports
- Ownership: Fee Simple
- Lot Number: 8
Listed by RLAH @properties, Betsy Taylor
Sold by RLAH @properties, Jeffrey S Reese

Get Pre-Approved Today
Schools
Schools serving 3402 McComas Ave
School District:Montgomery County Public Schools, Gaithersburg, MD
| Name | Grades | Distance |
|---|---|---|
Oakland Terrace Elementary School 2720 Plyers Mill Road, Silver Spring, MD 20902 | PK-5 | 0.7 mi |
Newport Mill Middle School 11311 Newport Mill Rd, Kensington, MD 20895 | 6-8 | 0.6 mi |
Albert Einstein High School 11135 Newport Mill Road, Kensington, MD 20895 | 9-12 | 0.4 mi |
Disclaimer:
School attendance boundaries provided by ATTOM Data Solutions and are for reference only. Contact the school directly to verify enrollment eligibility.
Price & Sales History for 3402 McComas Ave
Date
Details
Price
Change
Source
7/15/2026
Sold
$750,000
—
MLS
6/05/2026
Listed
$750,000
—
MLS
Disclaimer: Historical sales information is derived from public records provided by the county offices. Information is not guaranteed and should be independently verified.
3402 McComas Avenue, Kensington, MD 20895 (MLS# MDMC2237204) is a Single Family property that was sold at $750,000 on July 15, 2026. Want to learn more about 3402 McComas Avenue? Do you have questions about finding other Single Family real estate for sale in Kensington? You can browse all Kensington real estate or contact a Coldwell Banker agent to request more information.