This is a carousel with tiles that activate property listing cards. Use the previous and next buttons to navigate.
1/1
$1,025,000
This is a carousel with tiles that activate property listing cards. Use the previous and next buttons to navigate.
1/1
Property Description
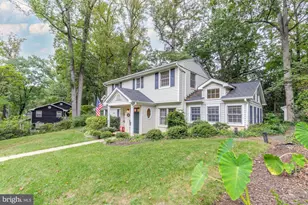
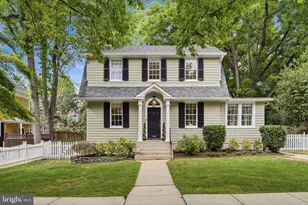
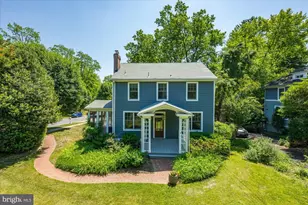
What a Grand Dame! Gorgeous, 1935 front porch colonial beauty is ready for her next chapter! This stunning 4-level, 4-bedroom, 2 full bath home, is sited on a private, fenced 1/3 acre, and offers an exceptional space to call your own! MAIN LEVEL FEATURES: Enter through a large (think outdoor living room!), charming oversized portico with a pitched roof, arch detail, bead board ceiling, decorative lattice work at sides and ceiling fan - perfect for a pair of rocking chairs; newly refinished hardwood floors throughout; large, light bathed Living Room anchored by the brick surround fireplace, the fireplace has been converted to gas, but the original mantle remains. The fireplace is perfectly flanked by 2 high privacy windows, and an oversized double window facing the porch; the Living Room spills into the beautiful Family Room/Amazing Office Space with a French door into the large, screened porch at the side of the house with bead board ceiling and ceiling fan, and double sliding doors onto the large rear deck with a perfect view of the large lot, and stairs down to it. The Living Room flows across the gracious entry to the holiday-dinner-sized Dining Room with large windows on two sides and is open to the updated Kitchen with mission style maple cabinetry, pass through all glass decorative cabinet, granite countertops, stainless steel appliances, and walk-in pantry. UPPER-LEVEL FEATURES: Refinished hardwood floors throughout; wide stairway with beautiful window at landing; transom window entry at each bedroom; Primary Suite with oversized windows, ceiling fan, walk-in closet and Primary Bath with tub, and tumbled marble look tile surround to ceiling; Bedroom #2 with large closet and 2 windows; Bedroom #3 with 2 windows, and custom closet with mirror door; Full Bath #2 with transom entry, large vanity, ceramic floors and tile tub surround UPPER-LEVEL TWO: Bedroom #4 with separate Bedroom area and Living Room/Office, brand new carpet, recessed lighting and charming seating ledgeLOWER LEVEL:Unfinished (waiting for you), large space with Washer and Dryer and exit to backyard. OTHER FEATURES: Outdoor living space on 3 sides of the home; detached 2-car garage as is ; front porch planks 2023; 200 amp service heavy up 2000; Kitchen remodel 2003; main water/sewer line replaced 2006; Windows and Siding 2008; gas fireplace conversion 2013; Nest thermostats; Hot Water Heater 2017; Fence 2020; Nest keyless lock; AC 2021; one minute to 495; walk to Old Town Kensington (Baby Cat, Dish & Dram, Frankly Pizza, Safeway (Starbucks); Post Office; Weekend Farmer's Market; Antiques Row; MARC Train Station; quick trip to Kensington Crossing (Chipotle, Stronsniders, Five Guys, 7-11, conveniences), easy walk to the Capital Crescent Trail
Full Property Details
Full Property Details for 3810 Dresden St
General
- Sold For: $1,025,000
- Taxes: $9,381 (2025)
- Status: Closed
- Type: Single Family
- Source: BrightMLSMidAtlantic
- MLS ID: MDMC2228996
- Added to Site: 49 day(s) ago
Interior
- Rooms/Areas: Living Room, Dining Room, Primary Bedroom, Bedroom 2, Bedroom 3, Bedroom 4, Kitchen, Family Room, Laundry, Bathroom 2, Attic, Primary Bathroom, Screened Porch
- Interior Features: Dining Area, Window Treatments, Primary Bath(s), Floor Plan - Traditional, Bathroom - Soaking Tub, Breakfast Area, Built-Ins, Ceiling Fan(s), Chair Railings, Crown Moldings, Floor Plan - Open, Formal/Separate Dining Room, Kitchen - Gourmet, Walk-in Closet(s)
- Fireplace: Yes
- Number of Fireplaces: 1
- Fireplace(s): Gas/Propane
- Appliances: Dishwasher, Disposal, Icemaker, Washer, Dryer, Microwave, Oven/Range - Gas, Refrigerator
- Flooring: Hardwood, Carpet, Ceramic Tile
Rooms
Bathrooms
- Total Bathrooms: 2
- Full Bathrooms: 2
- Upper Floor Baths: 2
- Upper - Full Baths: 2
Bedrooms
- Total Bedrooms: 4
- Bedrooms Upper: 4
- Bedrooms-Up2: 1
Other Rooms
- Laundry: Basement
Exterior
- Porch/Patio/Deck: Deck(s), Porch(es)
Parking
- Garage: Yes
- Garage Spaces: 2
- Total Spaces: 2
- Parking Features: Asphalt Driveway
- Parking Type: Detached Garage
- Garage Description: Garage - Side Entry
Location
- Municipality: Chevy Chase View
- County: MONTGOMERY
- Subdivision: CHEVY CHASE VIEW
- Driving Directions: North on Connecticut, over Saul, on right.
- City Limits: Yes
School Information
- School District: Montgomery County Public Schools
- Elementary School: North Chevy Chase
- Middle School: Silver Creek
- High School: Bethesda-Chevy Chase
Heating & Cooling
- Central air: Yes
- Cooling Type: Central A/C
- Cooling Fuel: Electric
- Heating Type: Hot Water
- Heating Fuel: Natural Gas
- Water Heater: Natural Gas
Utilities
- Sewer: Public Sewer
- Water: Public
Structural Information
- Architectural Style: Colonial
- Structure Type: Detached
- Construction: Frame, Wood Siding
- Basement: Yes
- Basement Entrance: Yes
- Basement Desc.: Outside Entrance, Unfinished, Walkout Stairs
- Foundation: Slab
- Roof: Asphalt
- Walls/Ceilings: 9'+ Ceilings
- Windows: Transom
- Doors: French
- Stories Description: Upper 1, Upper 2
- Square Feet: 3,100
- Sq. Ft. Source: Estimated
- Living Area: 2,300 Sq. Ft.
- Finished Above Grnd: 2,300 Sq. Ft.
- Year Built: 1935
- Year Built Source: Assessor
- Property Condition: Good, Average
Lot Features
- Lot Size (Acres): 0.3
- Lot Size (Sq. Ft.): 12,948
- Lot Size Source: Assessor
- Zoning: R90
- Fencing (Description): Decorative, Rear
Financial Considerations
- Price Per Sq. Ft.: $456.52
- Assessment Year: 2026
- City/TownTax: $156
- City/TownTax Freq: Annually
- County Tax: $8,991
- County Tax Freq: Annually
- Tax w/Assessment: $815,500
- Tax Amount: $9,381
- Tax Year: 2025
- Terms: Standard Sale
- Tax Total Finished Sq. Ft.: 1632
Disclosures and Reports
- Ownership: Fee Simple
- Lot Number: P5
Get Pre-Approved Today
Schools
Schools serving 3810 Dresden St
School District:Montgomery County Public Schools, Gaithersburg, MD
| Name | Grades | Distance |
|---|---|---|
North Chevy Chase Elementary School 3700 Jones Bridge Road, Chevy Chase, MD 20815 | 3-5 | 1.5 mi |
Rosemary Hills Elementary School 2111 Porter Road, Silver Spring, MD 20910 | PK-2 | 2.1 mi |
Silver Creek Middle 3701 Saul Road, Kensington, MD 20895 | 6-8 | 0.4 mi |
Bethesda-Chevy Chase High School 4301 East-West Highway, Bethesda, MD 20814 | 9-12 | 2.4 mi |
Disclaimer:
School attendance boundaries provided by ATTOM Data Solutions and are for reference only. Contact the school directly to verify enrollment eligibility.
Price & Sales History for 3810 Dresden St
Date
Details
Price
Change
Source
7/02/2026
Sold
$1,025,000
-2.38%
MLS
5/21/2026
Listed
$1,050,000
—
MLS
Disclaimer: Historical sales information is derived from public records provided by the county offices. Information is not guaranteed and should be independently verified.
3810 Dresden Street, Kensington, MD 20895 (MLS# MDMC2228996) is a Single Family property that was sold at $1,025,000 on July 02, 2026. This property was sold by Marlene Aisenberg from our Bethesda Office.Want to learn more about 3810 Dresden Street? Do you have questions about finding other Single Family real estate for sale in Kensington? You can browse all Kensington real estate or contact a Coldwell Banker agent to request more information.