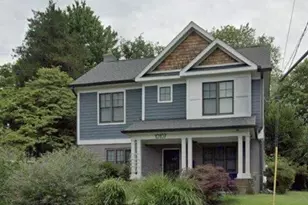
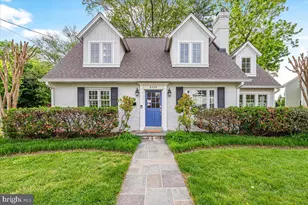
Full Property Details for 4403 Brookfield Dr
General
- Price: $1,299,900
- Taxes: $15,153 (2026)
- Status: Coming Soon
- Type: Single Family
- Source: BrightMLSMidAtlantic
- MLS ID: MDMC2259172
- Updated: 10/7/2026
- Added to Site: 3 day(s) ago
- Expected Market Date: 10/28/2026
Interior
- Number of Rooms: 9
- Interior Features: Bathroom - Jetted Tub, Bathroom - Stall Shower, Bathroom - Tub Shower, Bathroom - Walk-In Shower, Carpet, Ceiling Fan(s), Crown Moldings, Combination Kitchen/Living, Dining Area, Family Room Off Kitchen, Floor Plan - Open, Floor Plan - Traditional, Formal/Separate Dining Room, Kitchen - Gourmet, Recessed Lighting, Walk-in Closet(s), Wood Floors
- Fireplace: Yes
- Number of Fireplaces: 2
- Fireplace(s): Fireplace - Glass Doors, Gas/Propane, Mantel(s)
- Appliances: Dishwasher, Disposal, Dryer, Cooktop - Down Draft, Dryer - Electric, Microwave, Oven - Double, Refrigerator, Stainless Steel Appliances, Washer
- Flooring: Hardwood
Rooms
- Total Bathrooms: 3
- Full Bathrooms: 2
- Half Bathrooms: 1
- Upper Floor Baths: 2
- Upper - Full Baths: 2
- Main Floor Baths: 1
- Main - 1/2 Baths: 1
- Total Bedrooms: 4
- Bedrooms Upper: 4
Additional Information
- Shared Amenities: None
- Security/Safety: Carbon Monoxide Detector(s), Electric Alarm
- Equipment: See Remarks
Exterior
- Exterior Features: Sidewalks
Parking
- Garage: Yes
- Garage Spaces: 2
- Total Spaces: 4
- Parking Type: Detached Garage, Driveway
- Garage Description: Garage - Front Entry
Location
- County: MONTGOMERY
- Subdivision: KENSINGTON ESTATES
- Driving Directions: north Wisconsin rat cedar lane left Brookfield
- City Limits: Yes
School Information
- School District: Montgomery County Public Schools
- High School: Walter Johnson
Community
- Assoc. Fees Include: None
- Pets Allowed: Yes
- Pets: No Pet Restrictions
Heating & Cooling
- Central air: Yes
- Cooling Type: Ceiling Fan(s), Central A/C
- Cooling Fuel: Electric, Natural Gas
- Heating Type: Forced Air
- Heating Fuel: Natural Gas
- Water Heater: Natural Gas
Utilities
- Sewer: Public Sewer
- Water: Public
- Utility Description: Natural Gas Available, Sewer Available, Water Available
Structural Information
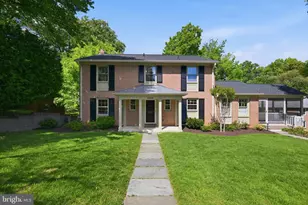
- Architectural Style: Colonial
- Structure Type: Detached
- Construction: Wood Siding, T-1-11
- Basement: Yes
- Basement Desc.: Full, Fully Finished, Heated, Improved, Sump Pump
- Foundation: Concrete Perimeter, Permanent
- Roof: Composite
- Walls/Ceilings: Dry Wall
- Windows: Double Hung, Double Pane, Wood Frame
- Doors: French
- Entry Floor Number: 1
- Stories/Levels: 3
- Stories Description: Main, Upper 1
- Square Feet: 3,270
- Sq. Ft. Source: Estimated
- Living Area: 3,270 Sq. Ft.
- Finished Above Grnd: 2,480 Sq. Ft.
- Finished Below Grnd: 790 Sq. Ft.
- Year Built: 2005
- Year Built Source: Estimated
- Property Condition: Excellent
Additional Structures
- Other Structures: Garage(s)
Lot Features
- Property View: Garden/Lawn
- Lot Size (Acres): 0.17
- Lot Size (Sq. Ft.): 7,405
- Lot Size Source: Estimated
- Zoning: R60
- Lot Description: Front Yard, Landscaping, Rear Yard
- Fencing (Description): Chain Link
Financial Considerations
- Price Per Sq. Ft.: $524.15
- City/TownTax Freq: Annually
- Tax w/Assessment: $1,241,500
- Tax Amount: $15,153
- Tax Year: 2026
Disclosures and Reports
- Ownership: Fee Simple
- Inclusions: gas cooktop, wall oven , refrigerator, gas heat central air t, wo fireplaces deck 2 car garage hardwood floors screen porch in rear front porch, freshly painted
- Section: 9
- Lot Number: 4
Listed by Long & Foster Real Estate, Inc., Patrick J Grace