This is a carousel with tiles that activate property listing cards. Use the previous and next buttons to navigate.
1/1
$969,000
This is a carousel with tiles that activate property listing cards. Use the previous and next buttons to navigate.
1/1
Property Description
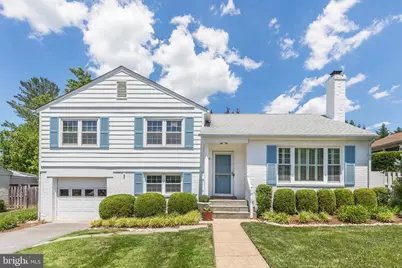
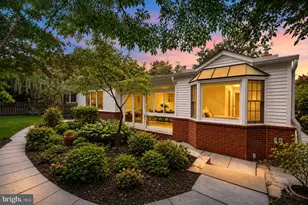
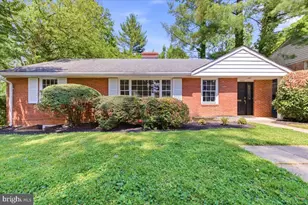
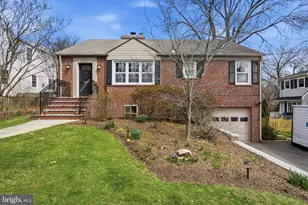
Move-in ready and beautifully updated, this charming split-level colonial offers three fully finished levels, sun-filled rooms, and a wonderful floor plan designed for comfortable everyday living. At the heart of the home is an updated kitchen featuring new quartz countertops and new appliances, opening seamlessly to the dining, living, and family rooms. Step outside from the dining or family room to an incredible backyard retreat with thoughtfully landscaped grounds, extensive hardscaping, dining patio, fountain, Trex deck, serene garden spaces, and outdoor storage.. The upper level features three bedrooms and a full bath, while the family room level includes an additional full bath, laundry room, and garage access. A well-planned main-level addition provides a den and oversized powder room. Additional highlights include living room gas fireplace, house generator, plantation shutters, hardwood floors, new light fixtures, updated windows, recessed lighting, attic storage, and a one-car garage with built-in storage cabinets and a gardener's dream workspace complete with heat lamps. Tucked away on a quiet no-through street, this special home offers a rare sense of peace and privacy while providing easy access to the Rock Creek trails and the local playground. Conveniently located near shops, parks, schools, and major commuter routes, this is a wonderful opportunity to own a truly special home in a sought-after neighborhood!
Full Property Details
Full Property Details for 4509 Clearbrook Ln
General
- Sold For: $969,000
- Taxes: $8,219 (2025)
- Status: Closed
- Type: Single Family
- Source: BrightMLSMidAtlantic
- MLS ID: MDMC2240344
- Added to Site: 55 day(s) ago
Interior
- Interior Features: Attic, Bathroom - Tub Shower, Bathroom - Walk-In Shower, Crown Moldings, Family Room Off Kitchen, Formal/Separate Dining Room, Recessed Lighting, Upgraded Countertops, Window Treatments, Wood Floors
- Fireplace: Yes
- Number of Fireplaces: 1
- Fireplace(s): Gas/Propane
- Appliances: Dishwasher, Disposal, Dryer, Oven/Range - Electric, Refrigerator, Washer
- Flooring: Hardwood, Luxury Vinyl Plank, Carpet
Rooms
Bathrooms
- Total Bathrooms: 3
- Full Bathrooms: 2
- Half Bathrooms: 1
- Upper Floor Baths: 1
- Upper - Full Baths: 1
- Main Floor Baths: 1
- Main - 1/2 Baths: 1
- Lower Floor Baths: 1
- Lower - Full Baths: 1
Bedrooms
- Total Bedrooms: 3
- Bedrooms Upper: 3
Exterior
- Exterior Features: Extensive Hardscape, Water Fountains
- Porch/Patio/Deck: Deck(s), Patio(s)
Parking
- Garage: Yes
- Garage Spaces: 1
- Total Spaces: 3
- Parking Features: Concrete Driveway
- Parking Type: Attached Garage, Driveway
- Garage Description: Garage - Front Entry, Inside Access
Location
- County: MONTGOMERY
- Subdivision: CHEVY CHASE VIEW
- Driving Directions: 4509 Clearbrook Lane
School Information
- School District: Montgomery County Public Schools
- Elementary School: Kensington Parkwood
- Middle School: North Bethesda
- High School: Walter Johnson
Heating & Cooling
- Central air: Yes
- Cooling Type: Central A/C
- Cooling Fuel: Electric
- Heating Type: Forced Air
- Heating Fuel: Natural Gas
- Water Heater: Natural Gas
Utilities
- Sewer: Public Sewer
- Water: Public
Structural Information
- Architectural Style: Split Level, Traditional
- Structure Type: Detached
- Construction: Brick
- Basement: Yes
- Basement Entrance: Yes
- Basement Desc.: Windows, Daylight, Full, Fully Finished, Garage Access, Improved, Rear Entrance, Walkout Level
- Foundation: Block
- Windows: Vinyl Clad
- Doors: French
- Stories Description: Lower 1, Main, Upper 1
- Square Feet: 1,868
- Sq. Ft. Source: Estimated
- Living Area: 1,868 Sq. Ft.
- Finished Above Grnd: 1,244 Sq. Ft.
- Finished Below Grnd: 624 Sq. Ft.
- Year Built: 1955
- Year Built Source: Assessor
Unit Information
Unit 1
- Bathrooms-Lower: 1
Additional Structures
- Other Structures: Shed
Lot Features
- Property View: Garden/Lawn
- Lot Size (Acres): 0.19
- Lot Size (Sq. Ft.): 8,250
- Lot Size Source: Assessor
- Zoning: R60
- Lot Description: Landscaping, Private, Rear Yard
Financial Considerations
- Price Per Sq. Ft.: $723.47
- Assessment Year: 2026
- City/TownTax Freq: Annually
- County Tax: $7,401
- County Tax Freq: Annually
- Tax w/Assessment: $658,233
- Tax Amount: $8,219
- Tax Year: 2025
- Terms: Standard Sale
Disclosures and Reports
- Ownership: Fee Simple
- Lot Number: 31
Listed by Compass, Michael J Matese
Sold by Compass, Kyle L Richards

Get Pre-Approved Today
Schools
Schools serving 4509 Clearbrook Ln
School District:Montgomery County Public Schools, Gaithersburg, MD
| Name | Grades | Distance |
|---|---|---|
Kensington Parkwood Elementary School 4710 Saul Road, Kensington, MD 20895 | K-5 | 0.4 mi |
North Bethesda Middle School 8935 Bradmoor Drive, Bethesda, MD 20817 | 6-8 | 2.4 mi |
Walter Johnson High School 6400 Rock Spring Dr, Bethesda, MD 20814 | 9-12 | 2.2 mi |
Disclaimer:
School attendance boundaries provided by ATTOM Data Solutions and are for reference only. Contact the school directly to verify enrollment eligibility.
Price & Sales History for 4509 Clearbrook Ln
Date
Details
Price
Change
Source
7/22/2026
Sold
$969,000
7.67%
MLS
6/19/2026
Listed
$900,000
—
MLS
Disclaimer: Historical sales information is derived from public records provided by the county offices. Information is not guaranteed and should be independently verified.
4509 Clearbrook Lane, Kensington, MD 20895 (MLS# MDMC2240344) is a Single Family property that was sold at $969,000 on July 22, 2026. Want to learn more about 4509 Clearbrook Lane? Do you have questions about finding other Single Family real estate for sale in Kensington? You can browse all Kensington real estate or contact a Coldwell Banker agent to request more information.