This is a carousel with tiles that activate property listing cards. Use the previous and next buttons to navigate.
1/37
$899,000
This is a carousel with tiles that activate property listing cards. Use the previous and next buttons to navigate.
1/37
Property Description
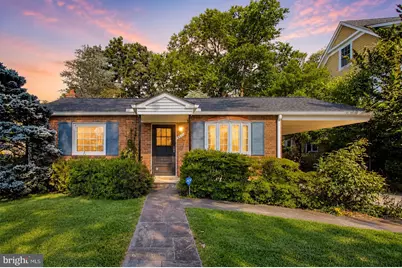
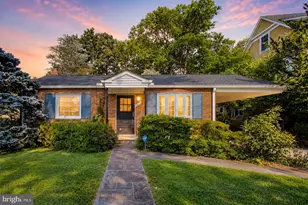
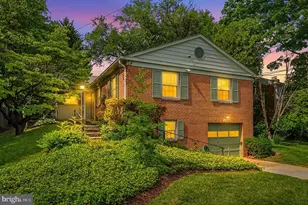
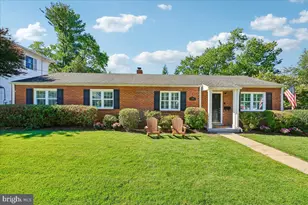
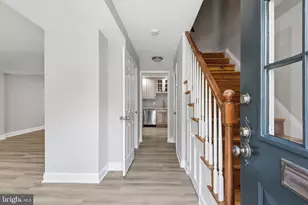
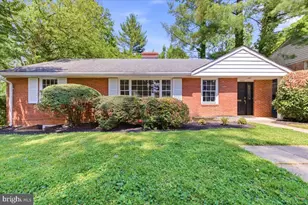
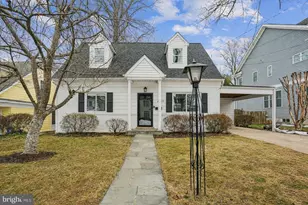
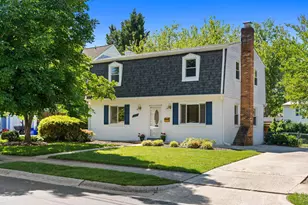
This lovely 3-bedroom, 3-bath rambler is not only updated with beautiful finishes, but is also in a fantastic location. On a quiet street in sought-after South Kensington at the edge of Bethesda, the house is just steps from Rock Creek Park, Puller playground, Beach Drive and walking trails - and is in one of Montgomery County's best school districts! The house features lovely hardwood floors throughout the main level, with luxury vinyl planks in the completely-finished basement. The spacious family room boasts a gorgeous view of the private backyard, and a dining/sunroom with large windows and energy-efficient skylights with remote-controlled shades brings in tons of light! The updated kitchen includes a SubZero refrigerator, quartz countertops with subway tile backsplash, wall oven and microwave, along with ceiling-height cabinets that sport pull-out shelves, a built-in spice rack, lazy-susan corner cabinet and two-level utensil drawer. The primary bedroom is airy with cathedral ceilings and a generous bay window, and the renovated bathrooms impress with marble countertops and Toto toilets. Gorgeous landscaping in the private backyard complements the flagstone patio and walkways and stone garden wall. The roof, skylights, gutters, gutter guards, and downspouts were all replaced in the last five years, as was the ductwork, and a new HVAC system was installed in 2024. The roof includes a GAF Golden Pledge (50-year) transferable warranty and the installation added a natural fascia ventilation system. A carport and driveway make off-street parking easy. Multiple closets provide ample storage space. And an appealing, tiled laundry room is on the lower level. Bonus touches are a tankless hot water heater, and a full-house generator which means you'll never be without power! Kensington Parkwood ES, North Bethesda MS, Walter Johnson HS.
Full Property Details
Full Property Details for 4513 Puller Dr
General
- Price: $899,000
- Taxes: $8,958 (2025)
- Status: Active
- Type: Single Family
- Source: BrightMLSMidAtlantic
- MLS ID: MDMC2237852
- Updated: 7/15/2026
- Added to Site: 17 day(s) ago
Rooms
Bathrooms
- Total Bathrooms: 3
- Full Bathrooms: 3
- Main Floor Baths: 2
- Main - Full Baths: 2
- Lower Floor Baths: 1
- Lower - Full Baths: 1
Bedrooms
- Total Bedrooms: 3
- Bedrooms Lower: 1
- Bedrooms Main & Up: 2
Parking
- Carport Spaces: 1
- Total Spaces: 1
- Parking Type: Attached Carport
Location
- County: MONTGOMERY
- Subdivision: KENSINGTON ESTATES
- Driving Directions: From Grosvenor Lane - Turn Right onto Beach Dr, Left on Franklin St, Left at the 1st cross street on Parkwood Dr, Right onto Puller Dr. 4513 Puller Dr will be on the left.
School Information
- School District: Montgomery County Public Schools
Heating & Cooling
- Central air: Yes
- Cooling Type: Central A/C
- Cooling Fuel: Electric
- Heating Type: Forced Air
- Heating Fuel: Natural Gas
- Water Heater: Natural Gas
Utilities
- Sewer: Public Sewer
- Water: Public
Structural Information
- Architectural Style: Ranch/Rambler
- Structure Type: Detached
- Construction: Brick
- Basement: Yes
- Basement Desc.: Other
- Foundation: Other
- Stories Description: Lower 1, Main
- Square Feet: 2,206
- Sq. Ft. Source: Estimated
- Living Area: 2,038 Sq. Ft.
- Finished Above Grnd: 1,270 Sq. Ft.
- Finished Below Grnd: 768 Sq. Ft.
- Year Built: 1950
- Year Built Source: Assessor
Unit Information
Unit 1
- Bathrooms-Lower: 1
- Bedrooms-Lower: 1
Lot Features
- Lot Size (Acres): 0.15
- Lot Size (Sq. Ft.): 6,600
- Lot Size Source: Assessor
- Zoning: R60
Financial Considerations
- Price Per Sq. Ft.: $707.87
- Assessment Year: 2026
- City/TownTax Freq: Annually
- County Tax: $8,139
- County Tax Freq: Annually
- Tax w/Assessment: $805,367
- Tax Amount: $8,958
- Tax Year: 2025
- Tax Total Finished Sq. Ft.: 1870
Disclosures and Reports
- Ownership: Fee Simple
- Lot Number: 27
Listed by Real Broker, LLC, Marc A Dosik
Get Pre-Approved Today
Schools
Schools serving 4513 Puller Dr
School District:Montgomery County Public Schools, Gaithersburg, MD
| Name | Grades | Distance |
|---|---|---|
Kensington Parkwood Elementary School 4710 Saul Road, Kensington, MD 20895 | K-5 | 0.6 mi |
North Bethesda Middle School 8935 Bradmoor Drive, Bethesda, MD 20817 | 6-8 | 2.5 mi |
Walter Johnson High School 6400 Rock Spring Dr, Bethesda, MD 20814 | 9-12 | 2.3 mi |
Disclaimer:
School attendance boundaries provided by ATTOM Data Solutions and are for reference only. Contact the school directly to verify enrollment eligibility.
Price & Sales History for 4513 Puller Dr
Date
Details
Price
Change
Source
7/10/2026
Listed
$899,000
52.37%
MLS
5/29/2015
Sold
$590,000
—
Public Record
Disclaimer: Historical sales information is derived from public records provided by the county offices. Information is not guaranteed and should be independently verified.
Tax History
Tax History for 4513 Puller Dr
Year
Property Taxes
Change
Tax Assessment
Change
2025
$8,526
10%
$707,033
16%
2024
$7,738
18%
$608,700
1%
2022
$6,584
36%
$604,433
1%
2022
$4,837
-23%
$600,167
1%
2018
$6,293
-1%
$595,900
1%
2021
$6,340
2%
$587,167
2%
2020
$6,207
2%
$578,433
2%
2019
$6,091
2%
$569,700
4%
2018
$5,963
2%
$549,133
4%
2017
$5,856
8%
$528,567
4%
2016
$5,409
-1%
$508,000
—
2015
$5,455
-1%
$508,000
—
2014
$5,521
—
$508,000
—
Disclaimer: Historical tax information is derived from public records provided by the county offices. Information is not guaranteed and should be independently verified.
Estimate the Cost
Estimate the Cost for 4513 Puller Dr
4513 Puller Drive, Kensington, MD 20895 (MLS# MDMC2237852) is a Single Family property with 3 bedrooms and 3 full bathrooms. 4513 Puller Drive is currently listed for $899,000 and was received on July 10, 2026. Want to learn more about 4513 Puller Drive? Do you have questions about finding other Single Family real estate for sale in Kensington? You can browse all Kensington real estate or contact a Coldwell Banker agent to request more information.