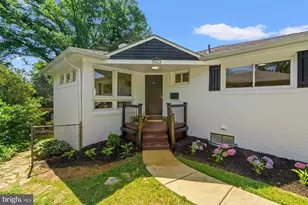
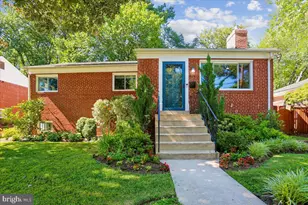
Full Property Details for 4909 Bangor Dr
General
- Sold For: $750,000
- Taxes: $7,174 (2026)
- Status: Closed
- Type: Single Family
- Source: BrightMLSMidAtlantic
- MLS ID: MDMC2235434
- Added to Site: 146 day(s) ago
Interior
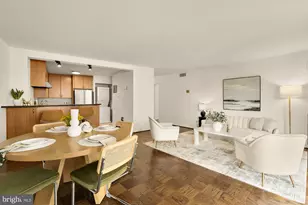
- Interior Features: Attic, Attic/House Fan, Bathroom - Tub Shower, Bathroom - Stall Shower, Dining Area, Entry Level Bedroom, Floor Plan - Traditional, Formal/Separate Dining Room, Kitchen - Galley, Window Treatments, Wood Floors, Carpet, Upgraded Countertops
- Appliances: Built-In Microwave, Dishwasher, Disposal, Dryer, Energy Efficient Appliances, ENERGY STAR Refrigerator, ENERGY STAR Dishwasher, Exhaust Fan, Microwave, Oven - Single, Oven/Range - Gas, Refrigerator, Stainless Steel Appliances, Stove, Washer, Water Heater, Dryer - Front Loading, Washer - Front Loading
- Flooring: Ceramic Tile, Hardwood, Wood, Carpet, Luxury Vinyl Plank
Rooms
- Total Bathrooms: 2
- Full Bathrooms: 2
- Main Floor Baths: 1
- Main - Full Baths: 1
- Lower Floor Baths: 1
- Lower - Full Baths: 1
- Total Bedrooms: 3
- Bedrooms Upper: 1
- Bedrooms Main & Up: 2
- Laundry: Basement, Dryer In Unit, Has Laundry, Washer In Unit
Additional Information
- Security/Safety: Main Entrance Lock, Electric Alarm
Exterior
- Porch/Patio/Deck: Porch(es)
Parking
- Total Spaces: 1
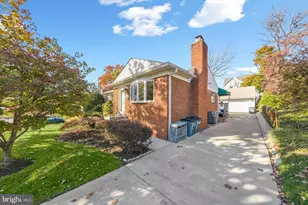
- Parking Features: Concrete Driveway, Paved Driveway
- Parking Type: Driveway, On Street
Location
- County: MONTGOMERY
- Subdivision: GARRETT PARK ESTATES
- Cross Streets: Flanders Ave
- Driving Directions: Take Rockville Pike to Strathmore Ave; Take Strathmore Ave to Flanders Ave and turn left; Take Flanders Ave to Bangor Dr and turn left; the house is on the right
- Direction Faces: South
- Location Details: Middle Of Block
- City Limits: Yes
School Information
- School District: Montgomery County Public Schools
- Elementary School: Garrett Park
- Middle School: Tilden
- High School: Walter Johnson
Community
- Pets Allowed: Yes
- Pets: No Pet Restrictions
Heating & Cooling
- Central air: Yes
- Cooling Type: Central A/C
- Cooling Fuel: Electric
- Heating Type: Forced Air
- Heating Fuel: Natural Gas
- Water Heater: Natural Gas
Utilities
- Sewer: Public Sewer
- Water: Public
Structural Information
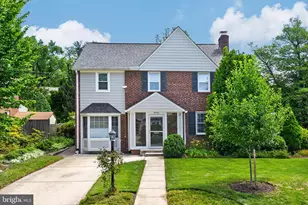
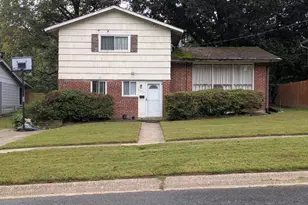
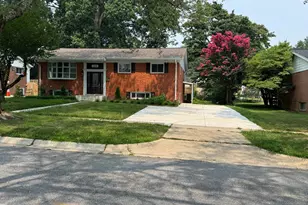
- Architectural Style: Cape Cod
- Structure Type: Detached
- Construction: Brick, Aluminum Siding
- Basement: Yes
- Basement Entrance: Yes
- Basement Desc.: Fully Finished, Rear Entrance, Walkout Stairs, Sump Pump
- Foundation: Block, Concrete Perimeter, Slab
- Roof: Architectural Shingle, Fiberglass
- Walls/Ceilings: Dry Wall
- Windows: Vinyl Clad, Sliding, Double Hung
- Stories Description: Lower 1, Main, Upper 1
- Square Feet: 1,188
- Sq. Ft. Source: Assessor
- Living Area: 1,188 Sq. Ft.
- Finished Above Grnd: 1,188 Sq. Ft.
- Year Built: 1952
- Year Built Source: Estimated
Unit Information
Lot Features
- Lot Size (Acres): 0.16
- Lot Size (Sq. Ft.): 6,969
- Lot Size Source: Estimated
- Zoning: R60
- Lot Description: Front Yard, Level, Rear Yard
- Fencing (Description): Partially, Wood, Chain Link
Financial Considerations
- Price Per Sq. Ft.: $631.31
- Assessment Year: 2026
- City/TownTax Freq: Annually
- County Tax: $6,429
- County Tax Freq: Annually
- Tax w/Assessment: $585,900
- Tax Amount: $7,174
- Tax Year: 2026
- Terms: Standard Sale
- Tax Total Finished Sq. Ft.: 1188
Disclosures and Reports
- Ownership: Fee Simple
- Lot Number: 13
Listed by Long & Foster Real Estate, Inc., Melinda L Estridge
Sold by Weichert, REALTORS, Arlene Koby