This is a carousel with tiles that activate property listing cards. Use the previous and next buttons to navigate.
1/1
$1,890,000
This is a carousel with tiles that activate property listing cards. Use the previous and next buttons to navigate.
1/1
Property Description
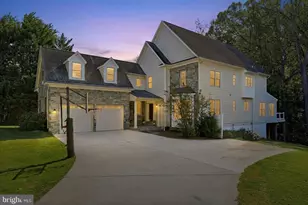
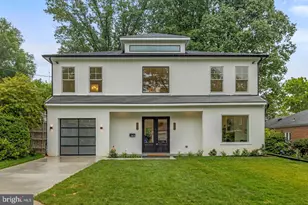
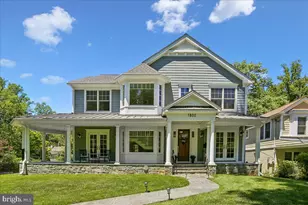
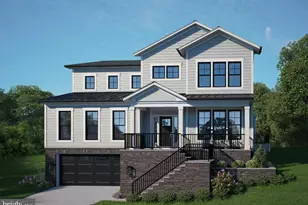
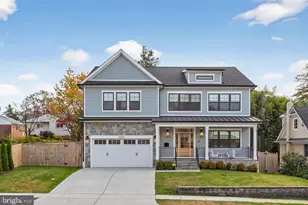
Welcome to this exceptional newly constructed Craftsman-style home in the highly sought-after Garrett Park Estates neighborhood of Kensington. Situated on a rare oversized corner lot on a quiet street, this beautifully designed home offers approximately 4,676 square feet of finished living space across three levels. A covered front porch and walkway welcome you into a bright, open floor plan featuring white oak hardwood floors, Andersen windows, and abundant natural light. The main level includes a formal dining room, spacious living room, powder room, and a gourmet kitchen with quartz countertops, stainless steel appliances, custom cabinetry, a large center island, and a breakfast area. The kitchen opens to the inviting family room featuring a fireplace flanked by custom built-in shelving. Just off the kitchen is a versatile bonus room ideal for a home office, walk-in pantry, hobby room, or additional flex space. A mudroom with custom built-ins provides convenient access to the attached garage. Upstairs, the luxurious primary suite features tray ceilings, two spacious walk-in closets, and a spa-inspired bath with a freestanding soaking tub, dual vanities, and an oversized walk-in shower. A spacious loft provides the perfect sitting area, reading nook, or secondary living space. Three additional bedrooms include one ensuite and two connected by a Jack-and-Jill bath, along with a convenient upper-level laundry room. The finished walk-up lower level offers a spacious recreation room, wet bar, media or game area, exercise room or office, an additional bedroom, and a full bath. Enjoy outdoor living on the covered rear deck overlooking the private fenced backyard. Ideally located near I-495, I-270, Rockville Pike, Pike & Rose, North Bethesda, Strathmore Music Center, Grosvenor-Strathmore Metro, Whole Foods, Trader Joe's, shopping, dining, and parks. Exceptional craftsmanship, thoughtful design, and an unbeatable location make this a home you won't want to miss.
Full Property Details
Full Property Details for 5012 Aurora Dr
General
- Sold For: $1,890,000
- Taxes: $7,524 (2025)
- Status: Closed
- Type: Single Family
- Source: BrightMLSMidAtlantic
- MLS ID: MDMC2242524
- Added to Site: 55 day(s) ago
Interior
- Fireplace: Yes
- Number of Fireplaces: 1
- Appliances: Dishwasher, Dryer, Oven/Range - Gas, Washer - Front Loading, Refrigerator, Range Hood
Rooms
Bathrooms
- Total Bathrooms: 5
- Full Bathrooms: 4
- Half Bathrooms: 1
- Upper Floor Baths: 3
- Upper - Full Baths: 3
- Main Floor Baths: 1
- Main - 1/2 Baths: 1
- Lower Floor Baths: 1
- Lower - Full Baths: 1
Bedrooms
- Total Bedrooms: 5
- Bedrooms Upper: 4
- Bedrooms Lower: 1
Additional Information
- Shared Pool: Yes
- Pool: Yes
Parking
- Garage: Yes
- Garage Spaces: 2
- Total Spaces: 2
- Parking Features: Asphalt Driveway
- Parking Type: Attached Garage, Driveway, On Street, Off Site
- Garage Description: Garage - Front Entry
Location
- County: MONTGOMERY
- Subdivision: GARRETT PARK ESTATES
- Driving Directions: GPS
School Information
- School District: Montgomery County Public Schools
Heating & Cooling
- Central air: Yes
- Cooling Type: Central A/C
- Cooling Fuel: Electric
- Heating Type: 90% Forced Air
- Heating Fuel: Natural Gas
- Water Heater: Natural Gas
Utilities
- Sewer: Public Sewer
- Water: Public
Structural Information
- Architectural Style: Contemporary
- Structure Type: Detached
- Construction: Brick
- Basement: Yes
- Basement Desc.: Connecting Stairway, Fully Finished, Walkout Stairs, Shelving
- Foundation: Concrete Perimeter
- Stories Description: Lower 1, Main, Upper 1
- Square Feet: 4,856
- Sq. Ft. Source: Estimated
- Living Area: 4,856 Sq. Ft.
- Finished Above Grnd: 3,352 Sq. Ft.
- Finished Below Grnd: 1,504 Sq. Ft.
- Year Built: 2026
- Year Built Source: Estimated
- Property Condition: Excellent
Unit Information
Unit 1
- Bathrooms-Lower: 1
- Bedrooms-Lower: 1
Lot Features
- Lot Size (Acres): 0.14
- Lot Size (Sq. Ft.): 6,300
- Lot Size Source: Assessor
- Zoning: R60
- Fencing (Description): Vinyl
Financial Considerations
- Price Per Sq. Ft.: $566.83
- Assessment Year: 2026
- City/TownTax Freq: Annually
- County Tax: $6,706
- County Tax Freq: Annually
- Tax w/Assessment: $593,000
- Tax Amount: $7,524
- Tax Year: 2025
- Terms: Standard Sale
- Tax Total Finished Sq. Ft.: 1432
Disclosures and Reports
- Ownership: Fee Simple
- Lot Number: 5
Listed by Century 21 Redwood Realty, Tien T Nguyen
Sold by Samson Properties, Robert J Chew and Samson Properties, Cynthia E Press

Get Pre-Approved Today
Schools
Schools serving 5012 Aurora Dr
School District:Montgomery County Public Schools, Gaithersburg, MD
| Name | Grades | Distance |
|---|---|---|
Garrett Park Elementary School 4810 Oxford Street, Kensington, MD 20896 | K-5 | 0.3 mi |
Tilden Middle School 6300 Tilden Lane, Rockville, MD 20852 | 6-8 | 1.7 mi |
Walter Johnson High School 6400 Rock Spring Dr, Bethesda, MD 20814 | 9-12 | 1.7 mi |
Disclaimer:
School attendance boundaries provided by ATTOM Data Solutions and are for reference only. Contact the school directly to verify enrollment eligibility.
Price & Sales History for 5012 Aurora Dr
Date
Details
Price
Change
Source
8/21/2026
Sold
$1,890,000
-0.53%
MLS
7/02/2026
Listed
$1,900,000
—
MLS
Disclaimer: Historical sales information is derived from public records provided by the county offices. Information is not guaranteed and should be independently verified.
5012 Aurora Drive, Kensington, MD 20895 (MLS# MDMC2242524) is a Single Family property that was sold at $1,890,000 on August 21, 2026. Want to learn more about 5012 Aurora Drive? Do you have questions about finding other Single Family real estate for sale in Kensington? You can browse all Kensington real estate or contact a Coldwell Banker agent to request more information.