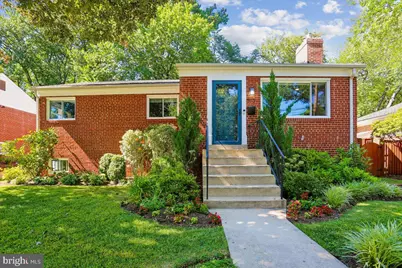
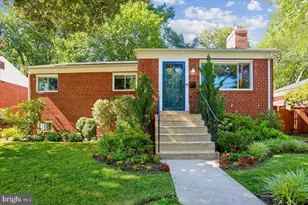
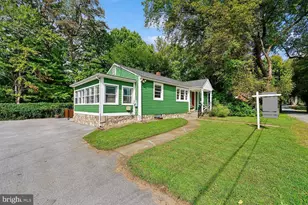
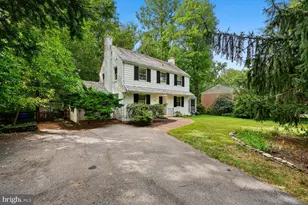
This is a carousel with tiles that activate property listing cards. Use the previous and next buttons to navigate.
1/1
$830,000
This is a carousel with tiles that activate property listing cards. Use the previous and next buttons to navigate.
1/1
Property Description
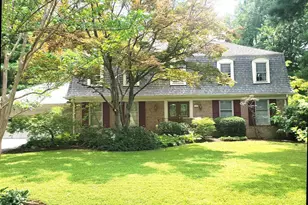
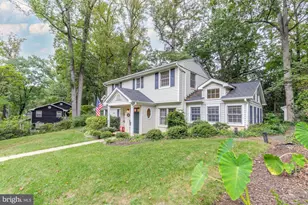
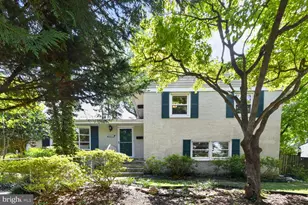
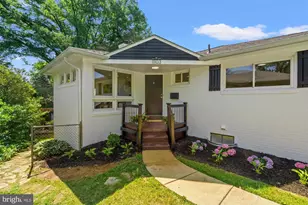
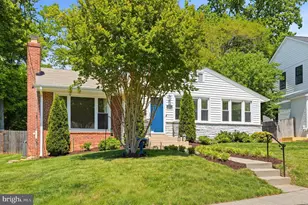
Modern Comfort Meets Exceptional Value in sought-after Garrett Park Estates within the Walter Johnson School Cluster. Beautifully updated throughout, this inviting home offers the perfect blend of stylish renovations, comfortable living spaces, and an unbeatable location. Filled with natural light, the main level features gorgeous wood floors, recessed lighting, and a welcoming living room with a large picture window, fireplace, and ceiling fan. The living room flows seamlessly into the dining room with chair rail molding and a built-in display cabinet. The renovated kitchen is a standout, featuring Shaker cabinetry, a stainless-steel appliance suite, subway tile backsplash in a chevron pattern, convenient coffee station, stylish lighting, and direct access to the backyard and patio-perfect for everyday living and entertaining. The main level also includes three bright bedrooms with wood flooring and ceiling fans, along with an updated full bathroom. The spacious lower level offers exceptional flexibility with a large family room featuring recessed lighting and ample space for lounging, a home office, exercise area, and games. An additional guest bedroom or office enjoys convenient access to an updated full bathroom, while the oversized laundry and storage room includes extensive built-in shelving. Step outside to a fully fenced backyard with abundant room to play, a large patio ideal for entertaining, and a spacious storage shed. Major recent improvements-including a newer roof, replacement windows, Doors. and a brand-new HVAC system-provide added peace of mind. The location is exceptional, just blocks from the Grosvenor-Strathmore Metro, MARC Train, Rock Creek Park, Strathmore Music Center, White Flint Park, Garrett Park Elementary School, and the new North Bethesda shops. You'll also enjoy easy access to Pike & Rose, Whole Foods, local coffee shops, and the vibrant weekly farmer's market. With Rock Creek Park trails nearby, a beloved community pool, and a welcoming neighborhood known for its strong sense of community, this is more than just a house-it's a wonderful place to call home.
Full Property Details
Full Property Details for 5113 Flanders Ave
General
- Sold For: $830,000
- Taxes: $8,865 (2025)
- Status: Closed
- Type: Single Family
- Source: BrightMLSMidAtlantic
- MLS ID: MDMC2239986
- Added to Site: 58 day(s) ago
Interior
- Rooms/Areas: Living Room, Dining Room, Primary Bedroom, Bedroom 2, Bedroom 3, Kitchen, Family Room, Laundry, Maid/Guest Quarters, Full Bath
- Interior Features: Built-Ins, Ceiling Fan(s), Chair Railings, Entry Level Bedroom, Floor Plan - Traditional, Formal/Separate Dining Room, Kitchen - Gourmet, Recessed Lighting, Upgraded Countertops, Wood Floors
- Fireplace: Yes
- Number of Fireplaces: 1
- Fireplace(s): Mantel(s), Brick
- Appliances: Dryer, Refrigerator, Microwave, Stainless Steel Appliances, Washer
Rooms
Bathrooms
- Total Bathrooms: 2
- Full Bathrooms: 2
- Main Floor Baths: 1
- Main - Full Baths: 1
- Lower Floor Baths: 1
- Lower - Full Baths: 1
Bedrooms
- Total Bedrooms: 4
- Bedrooms Lower: 1
- Bedrooms Main & Up: 3
Other Rooms
- Laundry: Basement
Additional Information
- Shared Pool: Yes
- Pool: Yes
Exterior
- Porch/Patio/Deck: Patio(s)
Parking
- Parking Type: Driveway
Location
- County: MONTGOMERY
- Subdivision: GARRETT PARK ESTATES
- Driving Directions: North on Rockville Pike to Rt on Flanders ave
School Information
- School District: Montgomery County Public Schools
- Elementary School: Garrett Park
- Middle School: Tilden
- High School: Walter Johnson
Heating & Cooling
- Central air: Yes
- Cooling Type: Central A/C
- Cooling Fuel: Electric
- Heating Type: Forced Air
- Heating Fuel: Natural Gas
- Water Heater: Natural Gas
Utilities
- Sewer: Public Sewer
- Water: Public
Structural Information
- Architectural Style: Ranch/Rambler
- Structure Type: Detached
- Construction: Block, Brick, Mixed
- Basement: Yes
- Basement Desc.: Fully Finished
- Foundation: Block
- Roof: Asphalt
- Windows: Replacement
- Stories Description: Lower 1, Main
- Square Feet: 2,254
- Sq. Ft. Source: Estimated
- Living Area: 1,954 Sq. Ft.
- Finished Above Grnd: 1,154 Sq. Ft.
- Finished Below Grnd: 800 Sq. Ft.
- Year Built: 1949
- Year Built Source: Estimated
- Property Condition: Very Good
Unit Information
Unit 1
- Bathrooms-Lower: 1
- Bedrooms-Lower: 1
Lot Features
- Lot Size (Acres): 0.14
- Lot Size (Sq. Ft.): 6,195
- Lot Size Source: Estimated
- Zoning: RESIDE
- Fencing (Description): Rear
Financial Considerations
- Price Per Sq. Ft.: $710.57
- Tax w/Assessment: $699,033
- Tax Amount: $8,865
- Tax Year: 2025
- Terms: Standard Sale
Disclosures and Reports
- Ownership: Fee Simple
Listed by Long & Foster Real Estate, Inc., Todd C Harris
Sold by RLAH @properties, Monique Van Blaricom

Get Pre-Approved Today
Schools
Schools serving 5113 Flanders Ave
School District:Montgomery County Public Schools, Gaithersburg, MD
| Name | Grades | Distance |
|---|---|---|
Garrett Park Elementary School 4810 Oxford Street, Kensington, MD 20896 | K-5 | 0.6 mi |
Tilden Middle School 6300 Tilden Lane, Rockville, MD 20852 | 6-8 | 1.5 mi |
Walter Johnson High School 6400 Rock Spring Dr, Bethesda, MD 20814 | 9-12 | 1.7 mi |
Disclaimer:
School attendance boundaries provided by ATTOM Data Solutions and are for reference only. Contact the school directly to verify enrollment eligibility.
Price & Sales History for 5113 Flanders Ave
Date
Details
Price
Change
Source
8/03/2026
Sold
$830,000
1.22%
MLS
6/26/2026
Listed
$820,000
—
MLS
Disclaimer: Historical sales information is derived from public records provided by the county offices. Information is not guaranteed and should be independently verified.
5113 Flanders Avenue, Kensington, MD 20895 (MLS# MDMC2239986) is a Single Family property that was sold at $830,000 on August 03, 2026. Want to learn more about 5113 Flanders Avenue? Do you have questions about finding other Single Family real estate for sale in Kensington? You can browse all Kensington real estate or contact a Coldwell Banker agent to request more information.