This is a carousel with tiles that activate property listing cards. Use the previous and next buttons to navigate.
1/1
$890,000
This is a carousel with tiles that activate property listing cards. Use the previous and next buttons to navigate.
1/1
Property Description
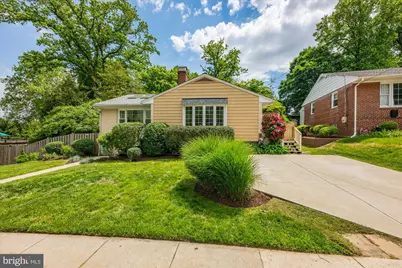
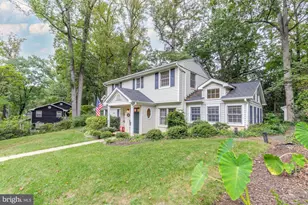
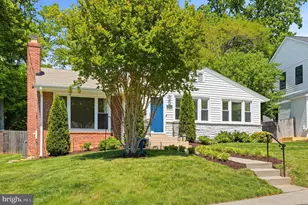
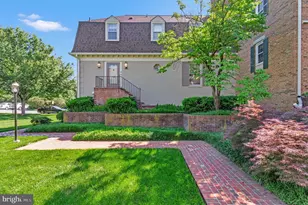
This is what "home" feels like. Welcome to stunning, curated, and deliberate loveliness in one of our area's most sought after locations. This gorgeous, renovated and reimagined home does not disappoint from the moment you step into the dramatic living room, bathed in light from oversized windows and skylights in the vaulted ceiling, to the generously proportioned, thoughtfully designed living spaces across 2 levels, to the extraordinary, private grounds anchored by a gorgeous pool - this is the "one"! MAIN LEVEL FEATURES: Hardwood floors; gorgeous Living Room with vaulted ceiling, ceiling fan, oversized windows, 3 skylights and a wood burning fireplace in a beautiful painted brick wall; open, modern eat-in Kitchen with stylish cabinetry, charming open shelving, loads of storage space, white Spanish silestone countertops, stainless steel appliances, oversized steel farm sink, floor to ceiling windows, an walk out to side patio; Primary Bedroom with backyard views and ample storage space; Bedroom #2 with large closet and wonderful natural light; Bedroom #3 with large closet and great natural light; renovated, large Full Bath #1 with gorgeous skylight, subway tile surround to the ceiling; opaque privacy window, new, deep soaking tub, beautiful, white penny tile floor, oversized light wood vanity with white stone top, and stylish chrome hardware throughout DAYLIGHT LOWER-LEVEL FEATURES: Large, light filled Family Room/Flex space with LVP floors; darling, under stair reading nook with seating and shelving; large and light Bedroom #4 with large closet space; beautifully renovated Bath #2 with all glass enclosure, Carrera hexagon tile shower floor, oversized striate neutral tile surround to the ceiling, sueded ceramic tile flooring, heater and chic cylindrical vanity; large storage/utility area; walk out to gorgeous rear yard and pool deck with loggia OTHER FEATURES: Meticulously cared for, ultra private rear yard oasis, with gorgeous fiberglass in-ground pool, incredible green space, entertaining deck with large Pergola; HVAC 2023; HWH 2022; EV charger; Electrical heavy up 2022; Roof 2024 with oversized rear gutters 2022; Professionally and extensively landscaped, rainscaped, and regraded $60k+ 2021; Wall Stucco installed 2022 to retaining walls and lower-level stairwell; ample Attic storage; walking distance to 3 parks: White Flint, Wells and Druid; walking distance to Whole Foods, Java Nation, 2 metro stations at North Bethesda and Grosvenor; walking distance to Pike and Rose, Strathmore Performing Arts Center and Rock Creek Park (closed to vehicular traffic on the weekends).
Full Property Details
Full Property Details for 5302 Flanders Ave
General
- Sold For: $890,000
- Taxes: $7,537 (2025)
- Status: Closed
- Type: Single Family
- Source: BrightMLSMidAtlantic
- MLS ID: MDMC2231672
- Added to Site: 55 day(s) ago
Interior
- Rooms/Areas: Living Room, Bedroom 2, Bedroom 3, Bedroom 4, Kitchen, Family Room, Bedroom 1, Laundry, Storage Room, Utility Room, Bathroom 1, Bathroom 2
- Interior Features: Attic, Bathroom - Tub Shower, Bathroom - Walk-In Shower, Dining Area, Entry Level Bedroom, Family Room Off Kitchen, Floor Plan - Open, Kitchen - Island, Recessed Lighting, Skylight(s), Ceiling Fan(s), Wood Floors
- Fireplace: Yes
- Number of Fireplaces: 1
- Fireplace(s): Brick, Fireplace - Glass Doors, Wood
- Appliances: Stainless Steel Appliances, Built-In Range, Dishwasher, Disposal, Dryer, Range Hood, Refrigerator, Washer
- Flooring: Hardwood, Ceramic Tile, Luxury Vinyl Plank
Rooms
Bathrooms
- Total Bathrooms: 2
- Full Bathrooms: 2
- Main Floor Baths: 1
- Main - Full Baths: 1
- Lower Floor Baths: 1
- Lower - Full Baths: 1
Bedrooms
- Total Bedrooms: 4
- Bedrooms Lower: 1
- Bedrooms Main & Up: 3
Other Rooms
- Laundry: Lower Floor
Additional Information
- Pool: Yes
- Private Pool: Yes
- Pool Description: Fenced
Exterior
- Porch/Patio/Deck: Deck(s)
Parking
- Parking Type: Driveway, Off Street
Location
- County: MONTGOMERY
- Subdivision: GARRETT PARK ESTATES
- Driving Directions: N on 355, Right at Flanders, look for gorgeous landscaping on the right!
School Information
- School District: Montgomery County Public Schools
- Elementary School: Garrett Park
- Middle School: Tilden
- High School: Walter Johnson
Heating & Cooling
- Central air: Yes
- Cooling Type: Central A/C
- Cooling Fuel: Electric
- Heating Type: Forced Air
- Heating Fuel: Natural Gas
- Water Heater: Natural Gas
Utilities
- Sewer: Public Sewer
- Water: Public
Structural Information
- Architectural Style: Contemporary, Ranch/Rambler
- Structure Type: Detached
- Construction: Brick
- Basement: Yes
- Basement Desc.: Daylight, Partial, Full, Improved, Windows, Walkout Stairs, Partially Finished
- Foundation: Slab
- Roof: Asphalt
- Windows: Bay/Bow, Screens, Skylights
- Doors: French
- Stories Description: Lower 1, Main
- Square Feet: 2,350
- Sq. Ft. Source: Estimated
- Living Area: 1,814 Sq. Ft.
- Finished Above Grnd: 1,250 Sq. Ft.
- Finished Below Grnd: 564 Sq. Ft.
- Year Built: 1955
- Year Built Source: Assessor
- Property Condition: Very Good
Unit Information
Unit 1
- Bathrooms-Lower: 1
- Bedrooms-Lower: 1
Additional Structures
- Other Structures: Pool Equipment Shed
Lot Features
- Property View: Garden/Lawn
- Lot Size (Acres): 0.24
- Lot Size (Sq. Ft.): 10,454
- Lot Size Source: Assessor
- Zoning: R60
- Fencing (Description): Wood, Fully
Financial Considerations
- Price Per Sq. Ft.: $700
- City/TownTax Freq: Annually
- Tax w/Assessment: $671,390
- Tax Amount: $7,537
- Tax Year: 2025
- Terms: Standard Sale
- Tax Total Finished Sq. Ft.: 1780
Disclosures and Reports
- Ownership: Fee Simple
- Lot Number: 62
Listed by Compass, Annabel D Burch-Murton
Sold by Perennial Real Estate, Gali Jeanette Sapir

Get Pre-Approved Today
Schools
Schools serving 5302 Flanders Ave
School District:Montgomery County Public Schools, Gaithersburg, MD
| Name | Grades | Distance |
|---|---|---|
Garrett Park Elementary School 4810 Oxford Street, Kensington, MD 20896 | K-5 | 0.7 mi |
Tilden Middle School 6300 Tilden Lane, Rockville, MD 20852 | 6-8 | 1.3 mi |
Walter Johnson High School 6400 Rock Spring Dr, Bethesda, MD 20814 | 9-12 | 1.5 mi |
Disclaimer:
School attendance boundaries provided by ATTOM Data Solutions and are for reference only. Contact the school directly to verify enrollment eligibility.
Price & Sales History for 5302 Flanders Ave
Date
Details
Price
Change
Source
6/26/2026
Sold
$890,000
1.71%
MLS
5/14/2026
Listed
$875,000
—
MLS
Disclaimer: Historical sales information is derived from public records provided by the county offices. Information is not guaranteed and should be independently verified.
5302 Flanders Avenue, Kensington, MD 20895 (MLS# MDMC2231672) is a Single Family property that was sold at $890,000 on June 26, 2026. Want to learn more about 5302 Flanders Avenue? Do you have questions about finding other Single Family real estate for sale in Kensington? You can browse all Kensington real estate or contact a Coldwell Banker agent to request more information.