This is a carousel with tiles that activate property listing cards. Use the previous and next buttons to navigate.
1/1
$5,000
This is a carousel with tiles that activate property listing cards. Use the previous and next buttons to navigate.
1/1
Property Description
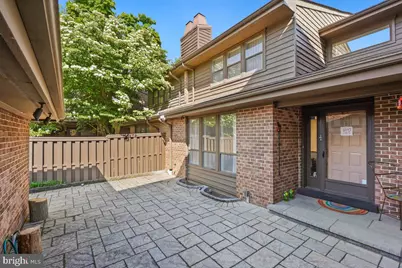
Welcome to this exceptional contemporary 3BR/3BA townhouse in the highly sought-after Strathmore Place community, where sophisticated design, generous living spaces, and an unbeatable location come together to create the perfect place to call home. Step inside to a welcoming foyer with impressive sight-lines that extend from front to back, immediately showcasing the home's spacious and open layout. The sunken living room, anchored by a cozy decorative fireplace, offers the perfect setting for entertaining guests or relaxing evenings at home. Adjacent to the living space, the elegant dining room features soaring 20-foot ceilings and skylights that flood the home with natural light, creating a bright and inviting atmosphere throughout the day. The versatile main level includes a den that can easily serve as a home office, guest room and is conveniently located next to a full bathroom. The beautifully updated gourmet kitchen is designed for both everyday living and entertaining, featuring quartz counter-tops, an induction cook-top, abundant cabinetry, an oversize pantry, and a comfortable table-space dining area. A separate laundry room adds convenience, while direct access to the private patio creates a seamless indoor-outdoor living experience-perfect for al fresco dining, grilling, or hosting friends and family. Upstairs, you'll find generously sized bedrooms, including a luxurious primary suite designed as a private retreat. The spacious primary bedroom offers dual closets and a beautifully updated en-suite bathroom complete with an infrared sauna-the perfect place to unwind after a long day. Additional bedrooms and bathrooms provide flexibility for family, guests, or work-from-home needs. The fully finished lower level offers tremendous versatility with a large recreation room, abundant natural light, a convenient half bath, and endless possibilities for use as a media room, fitness area, playroom, or additional living space. Residents of Strathmore Place enjoy a prime location just minutes from Grosvenor-Strathmore Metro, making commuting to downtown Bethesda, Washington, D.C., and beyond remarkably convenient. Enjoy close proximity to Georgetown Prep, the renowned Strathmore Mansion, and the Music Center at Strathmore, offering world-class performances and cultural events year-round. With easy access to I-495 and I-270, plus an abundance of nearby shopping, dining, parks, and everyday conveniences, this home offers the perfect combination of comfort, convenience, and lifestyle. This move-in-ready residence presents a rare opportunity to enjoy spacious contemporary living in one of the area's most desirable communities.
Full Property Details
Full Property Details for 5351 Strathmore Ave
General
- Rent: $5,000
- HOA FEE: $300/month
- Status: Closed
- Type: Townhouse
- Source: BrightMLSMidAtlantic
- MLS ID: MDMC2239494
- Added to Site: 53 day(s) ago
Rental Information
- Max. Lease (Mths): 12
- Min. Lease (Mths): 12
Interior
- Fireplace: Yes
- Number of Fireplaces: 1
Rooms
Bathrooms
- Total Bathrooms: 4
- Full Bathrooms: 3
- Half Bathrooms: 1
- Upper Floor Baths: 2
- Upper - Full Baths: 2
- Main Floor Baths: 1
- Main - Full Baths: 1
- Lower Floor Baths: 1
- Lower - 1/2 Baths: 1
Bedrooms
- Total Bedrooms: 3
- Bedrooms Upper: 2
- Bedrooms Main & Up: 1
Additional Information
- Shared Amenities: Tennis Courts
Parking
- Garage: Yes
- Garage Spaces: 2
- Total Spaces: 2
- Parking Type: Detached Garage, Driveway
- Garage Description: Garage - Front Entry
Location
- County: MONTGOMERY
- Subdivision: STRATHMORE PLACE
- Driving Directions: Use GPS.
School Information
- School District: Montgomery County Public Schools
- High School: Walter Johnson
Community
- Association: Yes
- Assoc. Name: ABARIS REALTY
- Assoc. Fees Include: Common Area Maintenance
- Pets Allowed: Yes
- Pets: Case by Case Basis
Heating & Cooling
- Central air: Yes
- Cooling Type: Central A/C
- Cooling Fuel: Electric
- Heating Type: Central
- Heating Fuel: Electric
- Water Heater: Electric
Utilities
- Sewer: Public Sewer
- Water: Public
Structural Information
- Architectural Style: Contemporary
- Structure Type: Interior Row/Townhouse
- Construction: Frame
- Basement: Yes
- Basement Desc.: Fully Finished
- Foundation: Block
- Stories Description: Lower 1, Main, Upper 1
- Square Feet: 2,216
- Sq. Ft. Source: Assessor
- Living Area: 2,216 Sq. Ft.
- Finished Above Grnd: 2,216 Sq. Ft.
- Year Built: 1981
- Year Built Source: Assessor
Unit Information
Unit 1
- Bathrooms-Lower: 1
Lot Features
- Lot Size (Acres): 0.06
- Lot Size (Sq. Ft.): 2,828
- Lot Size Source: Assessor
- Zoning: R60
Financial Considerations
- Price Per Sq. Ft.: $2.17
- Association Fee: $300
- Assoc Fee Freq.: Monthly
- Application Fee: $50
- Security Deposit: $4,800
- Tax Total Finished Sq. Ft.: 2216
Disclosures and Reports
- Ownership: Other
Listed by Streamline Management, LLC., Irving Alexander Garcia
Sold by Corcoran McEnearney, Justin Tyler Kelley

Schools
Schools serving 5351 Strathmore Ave
School District:Montgomery County Public Schools, Gaithersburg, MD
| Name | Grades | Distance |
|---|---|---|
Garrett Park Elementary School 4810 Oxford Street, Kensington, MD 20896 | K-5 | 0.6 mi |
Tilden Middle School 6300 Tilden Lane, Rockville, MD 20852 | 6-8 | 1.3 mi |
Walter Johnson High School 6400 Rock Spring Dr, Bethesda, MD 20814 | 9-12 | 1.4 mi |
Disclaimer:
School attendance boundaries provided by ATTOM Data Solutions and are for reference only. Contact the school directly to verify enrollment eligibility.
Price History for 5351 Strathmore Ave
Date
Details
Price
Change
Source
6/29/2026
Sold
$5,000
4.17%
MLS
6/08/2026
Listed
$4,800
—
MLS
Disclaimer: Historical sales information is derived from public records provided by the county offices. Information is not guaranteed and should be independently verified.
5351 Strathmore Avenue, Kensington, MD 20895 (MLS# MDMC2239494) is a Townhouse property that was sold at $5,000 on June 29, 2026. Want to learn more about 5351 Strathmore Avenue? Do you have questions about finding other real estate for sale or rent in Kensington? You can browse all Kensington rentals or contact a Coldwell Banker agent to request more information.