This is a carousel with tiles that activate property listing cards. Use the previous and next buttons to navigate.
1/1
$2,250,000
This is a carousel with tiles that activate property listing cards. Use the previous and next buttons to navigate.
1/1
Property Description
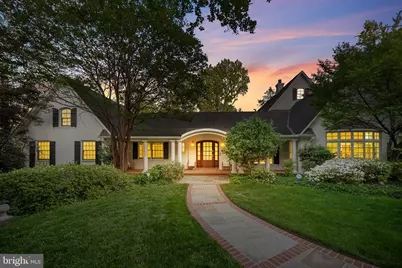
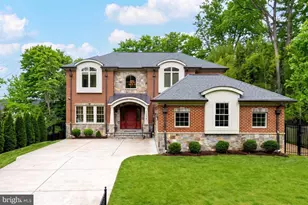
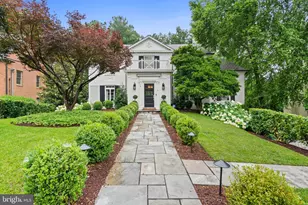
Surrounded by cherry trees on a beautifully landscaped .8-acre corner lot in coveted Rock Creek Hills, this one-of-a-kind New Orleans-inspired estate is a true showpiece where timeless elegance meets modern perfection. Arched and pillared entries, gracious covered porches, soaring two-story spaces, stunning custom woodwork, and elaborate gardens create an exceptional parklike setting complete with mature trees, flowering shrubs, and a labyrinth garden for quiet meditation. The main level is designed for sophisticated entertaining - architectural columns lead from the grand foyer to a formal living room with a gas fireplace and French doors opening to a covered porch overlooking the pool and patio, all enclosed by classic wrought-iron fencing. A formal dining room with a built-in china cabinet sits adjacent, while the dramatic two-story family room features a cathedral ceiling, twin skylights with power shades, a wood-burning fireplace, and a bay window overlooking the front yard. The chef's kitchen has been freshly updated with refinished cabinetry and features Wood Mode construction, fully integrated appliances, double-level Costa Verde granite countertops, a central work island with a separate brass sink, and a built-in sound system. The light-filled "jewel box" breakfast room overlooks the pool with two sets of French doors leading to separate covered porches. The left wing houses four spacious bedrooms - two with private en-suite baths and a hall bath serving the remaining rooms - and all bathrooms throughout the home have been fully renovated to 2026 standards with premium fixtures and contemporary finishes. An open stairway leads to a library loft with custom bookshelves and cedar closets, and beyond that, the expansive owner's suite impresses with vaulted ceilings, twin skylights, a wood-burning fireplace, a private upper-level porch, and a luxurious en-suite bath with a whirlpool tub, frameless glass shower, double vanity, heated towel rack, and a custom walk-in closet. The renovated walk-out lower level opens directly to the pool via French doors and offers a large family room with a gas fireplace, a full bath with a roll-in shower, an artist's studio, and a second full kitchen. The freshly serviced pool area is resort-worthy, featuring a Hot Springs "Prodigy" hot tub, Weber natural gas grill, spacious pool deck with fire pit area, and a spectacular wrought-iron enclosed patio. The entire interior and exterior of the home has been freshly painted, and the home boasts 59 solar panels, three separate HVAC zones, under-floor radiant heat in the kitchen and family room, and a high-capacity natural gas generator. A driveway with a turnaround provides ample parking, and the location is unbeatable - just one block to Beach Drive and Rock Creek Park trails, and minutes to downtown Kensington, Bethesda, and Friendship Heights.
Full Property Details
Full Property Details for 9541 E Bexhill Dr
General
- Sold For: $2,250,000
- Taxes: $23,660 (2025)
- Status: Closed
- Type: Single Family
- Source: BrightMLSMidAtlantic
- MLS ID: MDMC2232556
- Added to Site: 53 day(s) ago
Interior
- Fireplace: Yes
- Number of Fireplaces: 5
Rooms
Bathrooms
- Total Bathrooms: 6
- Full Bathrooms: 5
- Half Bathrooms: 1
- Upper Floor Baths: 1
- Upper - Full Baths: 1
- Main Floor Baths: 4
- Main - Full Baths: 3
- Main - 1/2 Baths: 1
- Lower Floor Baths: 1
- Lower - Full Baths: 1
Bedrooms
- Total Bedrooms: 5
- Bedrooms Upper: 1
- Bedrooms Main & Up: 4
Additional Information
- Pool: Yes
- Private Pool: Yes
Parking
- Garage: Yes
- Garage Spaces: 2
- Total Spaces: 2
- Parking Type: Attached Garage
- Garage Description: Garage Door Opener, Inside Access, Garage - Side Entry
Location
- County: MONTGOMERY
- Subdivision: ROCK CREEK HILLS
- Driving Directions: USE GPS
School Information
- School District: Montgomery County Public Schools
- Elementary School: North Chevy Chase
- Middle School: Silver Creek
- High School: Bethesda-Chevy Chase
Heating & Cooling
- Cooling Type: Other
- Cooling Fuel: Electric
- Heating Type: Forced Air
- Heating Fuel: Electric
- Water Heater: Natural Gas
Utilities
- Sewer: Public Sewer
- Water: Public
Structural Information
- Architectural Style: Raised Ranch/Rambler
- Structure Type: Detached
- Construction: Brick
- Basement: Yes
- Basement Entrance: Yes
- Basement Desc.: Daylight, Full, Fully Finished, Heated, Interior Access, Walkout Level, Rear Entrance, Outside Entrance
- Foundation: Brick/Mortar
- Stories Description: Lower 1, Main, Upper 1
- Square Feet: 7,416
- Sq. Ft. Source: Estimated
- Living Area: 6,241 Sq. Ft.
- Finished Above Grnd: 4,741 Sq. Ft.
- Finished Below Grnd: 1,500 Sq. Ft.
- Year Built: 1955
- Year Built Source: Assessor
Unit Information
Unit 1
- Bathrooms-Lower: 1
Lot Features
- Lot Size (Acres): 0.81
- Lot Size (Sq. Ft.): 35,366
- Lot Size Source: Assessor
- Zoning: R90
Financial Considerations
- Price Per Sq. Ft.: $453.49
- Assessment Year: 2026
- City/TownTax Freq: Annually
- County Tax: $22,547
- County Tax Freq: Annually
- Tax w/Assessment: $2,165,800
- Tax Amount: $23,660
- Tax Year: 2025
- Terms: Standard Sale
Disclosures and Reports
- Ownership: Fee Simple
- Lot Number: 18
Listed by Real Broker, LLC, Mahamed Bushara
Sold by Compass, Albert A. Amar

Get Pre-Approved Today
Schools
Schools serving 9541 E Bexhill Dr
School District:Montgomery County Public Schools, Gaithersburg, MD
| Name | Grades | Distance |
|---|---|---|
North Chevy Chase Elementary School 3700 Jones Bridge Road, Chevy Chase, MD 20815 | 3-5 | 0.9 mi |
Rosemary Hills Elementary School 2111 Porter Road, Silver Spring, MD 20910 | PK-2 | 1.4 mi |
Silver Creek Middle 3701 Saul Road, Kensington, MD 20895 | 6-8 | 0.4 mi |
Bethesda-Chevy Chase High School 4301 East-West Highway, Bethesda, MD 20814 | 9-12 | 2 mi |
Disclaimer:
School attendance boundaries provided by ATTOM Data Solutions and are for reference only. Contact the school directly to verify enrollment eligibility.
Price & Sales History for 9541 E Bexhill Dr
Date
Details
Price
Change
Source
6/11/2026
Sold
$2,250,000
4.65%
MLS
5/14/2026
Listed
$2,150,000
—
MLS
Disclaimer: Historical sales information is derived from public records provided by the county offices. Information is not guaranteed and should be independently verified.
9541 E Bexhill Drive, Kensington, MD 20895 (MLS# MDMC2232556) is a Single Family property that was sold at $2,250,000 on June 11, 2026. Want to learn more about 9541 E Bexhill Drive? Do you have questions about finding other Single Family real estate for sale in Kensington? You can browse all Kensington real estate or contact a Coldwell Banker agent to request more information.