
This is a carousel with tiles that activate property listing cards. Use the previous and next buttons to navigate.
1/1
$978,000
This is a carousel with tiles that activate property listing cards. Use the previous and next buttons to navigate.
1/1

Property Description
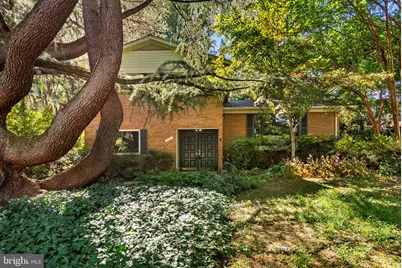
Built in 1958, this beautifully updated 4-bedroom, 3-full-bath brick residence in the incorporated Town of Kensington blends distinctive mid-century contemporary character with flexible, move-in-ready living. The home is part of Kensington Park, developed by Charles E. Kirsch Builders, Inc., which was headed in 1957 by president Lena Broche-a woman at the forefront of residential development during the mid-century era. The home's architectural character is immediately apparent in its dramatic vaulted ceilings, expansive windows, and bright, open living spaces, all hallmarks of its period. Refinished hardwood floors, updated bathrooms, modern lighting, and a comfortable, easy-flowing layout give the home a fresh, move-in-ready feel while preserving the qualities that make its mid-century design so appealing. A wood-burning fireplace anchors the main living area and adds warmth and character. A main-level bedroom and full bath offer valuable flexibility for guests, multigenerational living, or a private home office. Upstairs, a spacious bedroom with an ensuite bath creates a comfortable private retreat. The fully finished lower level adds even more usable space for recreation, media, fitness, work-from-home, or everyday living. Outside, the property offers a driveway for off-street parking, a patio for relaxing or entertaining, and a peaceful residential setting that feels tucked away while remaining close to Kensington's shops, dining, parks, MARC station, and commuter routes. With its documented mid-century roots, distinctive architecture, thoughtful updates, versatile living spaces, and location in the incorporated Town of Kensington, this home offers a rare combination of character, history, and everyday livability.
Full Property Details
Full Property Details for MLS# MDMC2251510
General
- Sold For: $978,000
- Taxes: $9,220 (2025)
- Status: Closed
- Type: Single Family
- Source: BrightMLSMidAtlantic
- MLS ID: MDMC2251510
Interior
- Number of Rooms: 14
- Interior Features: Bar, Bathroom - Walk-In Shower, Bathroom - Tub Shower, Bathroom - Stall Shower, Ceiling Fan(s), Combination Kitchen/Dining, Combination Dining/Living, Dining Area, Entry Level Bedroom, Floor Plan - Open, Kitchen - Eat-In, Kitchen - Table Space, Primary Bath(s), Upgraded Countertops, Wood Floors
- Fireplace: Yes
- Number of Fireplaces: 1
- Fireplace(s): Brick, Fireplace - Glass Doors, Wood
- Appliances: Dishwasher, Cooktop, Disposal, Dryer - Electric, Exhaust Fan, Icemaker, Oven - Double, Washer, Water Heater
Rooms
Bathrooms
- Total Bathrooms: 3
- Full Bathrooms: 3
- Upper 2 - Full Baths: 2
- Upper Floor Baths: 2
- Upper - Full Baths: 2
- Main Floor Baths: 1
- Main - Full Baths: 1
Bedrooms
- Total Bedrooms: 4
- Bedrooms Upper: 3
- Bedrooms-Up2: 3
- Bedrooms Main & Up: 1
Other Rooms
- Laundry: Has Laundry, Main Floor
Exterior
- Exterior Features: Chimney Cap(s), Stone Retaining Walls, Street Lights
- Porch/Patio/Deck: Patio(s)
Parking
- Total Spaces: 2
- Parking Features: Asphalt Driveway, Concrete Driveway
- Parking Type: Driveway, On Street
Location
- Municipality: Town of Kensington
- County: MONTGOMERY
- Driving Directions: Take Kensington Pkwy to Frederick Pl, Kensington, MD 20895 or Google Maps
- Location Details: Suburban
- City Limits: Yes
School Information
- School District: Montgomery County Public Schools
- Elementary School: Kensington Parkwood
- Middle School: North Bethesda
- High School: Walter Johnson
Heating & Cooling
- Central air: Yes
- Cooling Type: Ceiling Fan(s), Central A/C
- Cooling Fuel: Natural Gas
- Heating Type: Central
- Heating Fuel: Central
- Water Heater: Natural Gas
Utilities
- Sewer: Public Sewer
- Water: Public
Structural Information
- Architectural Style: Mid-Century Modern, Split Level
- Structure Type: Detached
- Construction: Brick
- Basement: Yes
- Basement Desc.: Fully Finished
- Foundation: Concrete Perimeter
- Roof: Asphalt
- Walls/Ceilings: Dry Wall, 9'+ Ceilings
- Windows: Double Hung, Insulated, Sliding
- Doors: Double Entry, Sliding Glass
- Stories Description: Main, Upper 2
- Square Feet: 2,832
- Sq. Ft. Source: Estimated
- Living Area: 2,832 Sq. Ft.
- Finished Above Grnd: 2,208 Sq. Ft.
- Finished Below Grnd: 624 Sq. Ft.
- Year Built: 1958
- Year Built Source: Assessor
- Property Condition: Excellent
Lot Features
- Property View: Street
- Lot Size (Acres): 0.19
- Lot Size (Sq. Ft.): 8,327
- Lot Size Source: Assessor
- Street/Road Desc.: Paved
- Zoning: R60
- Lot Description: Front Yard, Landscaping, Rear Yard, Trees/Wooded, Level
- Fencing (Description): Rear, Wood
Financial Considerations
- Price Per Sq. Ft.: $465.58
- Assessment Year: 2026
- City/TownTax: $919
- City/TownTax Freq: Annually
- County Tax: $8,066
- County Tax Freq: Annually
- Tax w/Assessment: $700,700
- Tax Amount: $9,220
- Tax Year: 2025
- Terms: Standard Sale
- Tax Total Finished Sq. Ft.: 2208
Disclosures and Reports
- Ownership: Fee Simple
- Lot Number: 19
Listed by Branches Realty, Licia J Galinsky
Sold by Long & Foster Real Estate, Inc., Themis E Johnson
Listing agent
— MLS# MDMC2251510 —
Licia J Galinsky
Branches Realty

 NMLS#: 1598647
Get Pre-Approved Today
Schools
Schools serving MLS# MDMC2251510
School District:Montgomery County Public Schools, Gaithersburg, MD
| Name | Grades | Distance |
|---|---|---|
Kensington Parkwood Elementary School 4710 Saul Road, Kensington, MD 20895 | K-5 | 1.2 mi |
North Bethesda Middle School 8935 Bradmoor Drive, Bethesda, MD 20817 | 6-8 | 3 mi |
Walter Johnson High School 6400 Rock Spring Dr, Bethesda, MD 20814 | 9-12 | 3.1 mi |
Disclaimer:
School attendance boundaries provided by ATTOM Data Solutions and are for reference only. Contact the school directly to verify enrollment eligibility.
MLS# MDMC2251510, Kensington, MD 20895 (MLS# MDMC2251510) is a Single Family property that was sold at $978,000 on October 30, 2026. Want to learn more about MLS# MDMC2251510? Do you have questions about finding other Single Family real estate for sale in Kensington? You can browse all Kensington real estate or contact a Coldwell Banker agent to request more information.