This is a carousel with tiles that activate property listing cards. Use the previous and next buttons to navigate.
1/1
$459,900
This is a carousel with tiles that activate property listing cards. Use the previous and next buttons to navigate.
1/1
Property Description
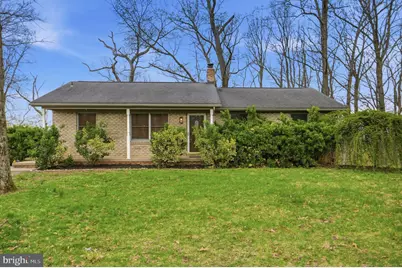
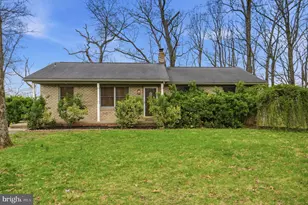
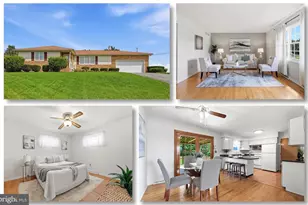
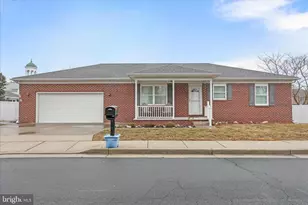
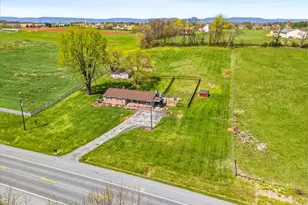
Nestled on 1.5 private acres in scenic Frederick County, this charming all brick home offers the perfect blend of peaceful country living and thoughtful modern updates. All framed by beautiful mountain views. Inside, the home offers 3 bedrooms and 2 full bathrooms, a spacious living room, and a renovated kitchen designed for both comfort and functionality. The main level has been thoughtfully updated, featuring a kitchen completed in 2023 with all new Whirlpool appliances, renovated bathrooms, and an updated primary suite. New flooring installed in 2024 and fresh paint throughout create a clean, move in ready feel. The fully finished walk out basement adds valuable, versatile living space, perfect for a home office, additional lounge area, or bonus room. It was remodeled in 2022 with new flooring and a raised ceiling in the family room, enhancing the overall openness and comfort of the space. Outdoor living is just as impressive. Enjoy a fenced backyard, a spacious 12x40 detached garage/workshop, and an attached garage enhanced with lifestyle screens, creating a unique, screened in space to relax and take in the surrounding mountain views. Major improvements provide peace of mind, including a new septic system and water filtration system installed in 2021, a 2019 hot water heater, and a 220-volt electrical line in the attached garage, perfect for workshop needs or future upgrades. Offering privacy, functionality, and scenic beauty, this property is a rare opportunity to enjoy the best of Frederick County living.
Full Property Details
Full Property Details for 11818 Cash Smith Rd
General
- Sold For: $459,900
- Taxes: $3,905 (2025)
- Status: Closed
- Type: Single Family
- Source: BrightMLSMidAtlantic
- MLS ID: MDFR2079794
- Added to Site: 95 day(s) ago
Interior
- Rooms/Areas: Living Room, Dining Room, Primary Bedroom, Bedroom 2, Bedroom 3, Kitchen, Family Room, Basement, Laundry, Workshop, Bathroom 2, Bonus Room, Primary Bathroom
- Interior Features: Bathroom - Walk-In Shower, Breakfast Area, Ceiling Fan(s), Combination Kitchen/Dining, Dining Area, Entry Level Bedroom, Family Room Off Kitchen, Floor Plan - Open, Kitchen - Gourmet, Primary Bath(s), Recessed Lighting, Window Treatments
- Appliances: Dishwasher, Dryer, Oven/Range - Electric, Range Hood, Refrigerator, Stainless Steel Appliances, Washer, Water Heater
Rooms
Bathrooms
- Total Bathrooms: 2
- Full Bathrooms: 2
- Main Floor Baths: 2
- Main - Full Baths: 2
Bedrooms
- Total Bedrooms: 3
- Bedrooms Main & Up: 3
Other Rooms
- Laundry: Dryer In Unit, Washer In Unit, Has Laundry
Exterior
- Exterior Features: Exterior Lighting
- Porch/Patio/Deck: Patio(s)
Parking
- Garage: Yes
- Garage Spaces: 1
- Carport Spaces: 1
- Total Spaces: 2
- Parking Features: Asphalt Driveway, Paved Driveway, Gravel Driveway
- Parking Type: Detached Garage, Detached Carport, Driveway
- Garage Description: Covered Parking, Garage - Front Entry, Additional Storage Area, Oversized
Location
- County: FREDERICK
- Subdivision: NEW MIDWAY
- Driving Directions: Follow gps
School Information
- School District: Frederick County Public Schools
Heating & Cooling
- Cooling Type: Ceiling Fan(s), Window Unit(s)
- Cooling Fuel: Electric
- Heating Type: Radiant
- Heating Fuel: Electric
- Water Heater: Electric
Utilities
- Sewer: Private Septic Tank
- Water: Well
Structural Information
- Architectural Style: Ranch/Rambler
- Structure Type: Detached
- Construction: Brick
- Basement: Yes
- Basement Desc.: Walkout Level
- Foundation: Slab
- Stories Description: Main
- Square Feet: 2,484
- Sq. Ft. Source: Assessor
- Living Area: 1,542 Sq. Ft.
- Finished Above Grnd: 1,242 Sq. Ft.
- Finished Below Grnd: 300 Sq. Ft.
- Year Built: 1979
- Year Built Source: Assessor
- Property Condition: Excellent
Additional Structures
- Other Structures: Garage(s)
Lot Features
- Property View: Mountain, Panoramic, Trees/Woods
- Lot Size (Acres): 1.55
- Lot Size (Sq. Ft.): 67,518
- Lot Size Source: Assessor
- Zoning: RESIDENTIAL
Financial Considerations
- Price Per Sq. Ft.: $370.29
- Assessment Year: 2026
- County Tax: $3,905
- County Tax Freq: Annually
- Tax w/Assessment: $346,067
- Tax Amount: $3,905
- Tax Year: 2025
- Terms: Standard Sale
- Tax Total Finished Sq. Ft.: 1542
Disclosures and Reports
- Ownership: Fee Simple
- Lot Number: 3
Listed by Real Broker, LLC, Colette Zdobysz
Sold by Kelley Real Estate Professionals, Susan P Kelley

Get Pre-Approved Today
Schools
Schools serving 11818 Cash Smith Rd
School District:Frederick County Public Schools, Fort Detrick, MD
| Name | Grades | Distance |
|---|---|---|
New Midway/Woodsboro Elementary School 12226 Woodsboro Pike, Keymar, MD 21757 | K-5 | 0.9 mi |
Walkersville Middle School 55 West Frederick Street, Walkersville, MD 21793 | 6-8 | 6.2 mi |
Walkersville High School 81 West Frederick Street, Walkersville, MD 21793 | 9-12 | 6.7 mi |
Disclaimer:
School attendance boundaries provided by ATTOM Data Solutions and are for reference only. Contact the school directly to verify enrollment eligibility.
Price & Sales History for 11818 Cash Smith Rd
Date
Details
Price
Change
Source
5/29/2026
Sold
$459,900
—
MLS
4/10/2026
Listed
$459,900
—
MLS
Disclaimer: Historical sales information is derived from public records provided by the county offices. Information is not guaranteed and should be independently verified.
11818 Cash Smith Road, Keymar, MD 21757 (MLS# MDFR2079794) is a Single Family property that was sold at $459,900 on May 29, 2026. Want to learn more about 11818 Cash Smith Road? Do you have questions about finding other Single Family real estate for sale in Keymar? You can browse all Keymar real estate or contact a Coldwell Banker agent to request more information.