This is a carousel with tiles that activate property listing cards. Use the previous and next buttons to navigate.
1/47
$695,000
This is a carousel with tiles that activate property listing cards. Use the previous and next buttons to navigate.
1/47
Property Description
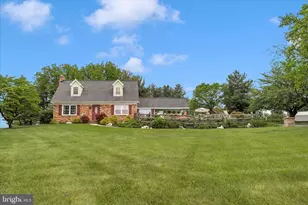
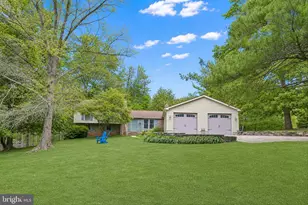
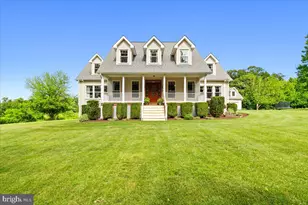
Lovely rural Frederick County is where this custom-built cape cod is located on a 2.19-acre lot. Peace and quiet country setting yet only 15 miles from the heart of downtown Frederick City. The original owners have lovingly maintained and improved this property over the past 55 years, and it shows! The open and light gourmet kitchen will delight anyone who loves to cook and bake. Lots of counterspace and a spacious island together with custom cabinets and a walk-in pantry will easily accommodate all your supplies and pots and pans. Adjoining the kitchen is a large open dining/living area ideal for entertaining and perfect to arrange to suit your lifestyle. You will be impressed by the gorgeous hardwood floors and solid wood doors and trim. The large living room features a brick woodburning fireplace with mantle. There is also a main level bedroom with an adjoining full bath. The cozy breakfast room is located right off the kitchen and overlooks the inground pool. It's where you will want to enjoy your first cup of coffee each morning. Upstairs you will find the primary bedroom with pitched ceiling and lovely palladium window looking out to the backyard and fields beyond. This room has a walk in closet and full bath with jetted tub, separate shower and double sink vanity. All bedroom closets feature custom built-in organizers. The additional 2 bedrooms each have spacious closets, window seats and access to dormers for extra storage. The laundry room is conveniently located on the bedroom level, no more hauling clothes up and down the stairs. The lower level is finished into a family room with second fireplace, office and half bath. Additional lower-level area is unfinished and includes shelving for storage. Outside birds sing and flowers grow; the owners have planted a large variety of perennials that bloom at different times throughout the spring and summer. The vinyl inground pool is 36'x18' with a depth of 3 1/2 'to 8 1/2' The patio around the pool is great for outside grilling and the covered patio with picnic table will keep you shaded from the sun. The attached 2 1/2 car garage will accommodate 2 vehicles and still have plenty of room remaining for your yard and gardening equipment. The owners built the playhouse for their daughter however it is now used to store pool equipment. There is also a handy storage shed in the backyard. This property is ideal for entertaining both inside and out. The circular driveway will accommodate parking for many guests. Come see this lovely country home!!
Full Property Details
Full Property Details for 11861 Renner Rd
General
- Price: $695,000
- Taxes: $6,361 (2025)
- Status: Under Contract
- Type: Single Family
- Source: BrightMLSMidAtlantic
- MLS ID: MDFR2082820
- Updated: 6/5/2026
- Added to Site: 47 day(s) ago
Interior
- Rooms/Areas: Living Room, Primary Bedroom, Bedroom 3, Bedroom 4, Kitchen, Family Room, Breakfast Room, Bedroom 1, Great Room, Laundry, Office, Utility Room, Primary Bathroom, Full Bath, Half Bath
- Interior Features: Bathroom - Jetted Tub, Bathroom - Stall Shower, Bathroom - Tub Shower, Breakfast Area, Built-Ins, Carpet, Ceiling Fan(s), Central Vacuum, Chair Railings, Combination Kitchen/Dining, Entry Level Bedroom, Floor Plan - Open, Kitchen - Eat-In, Kitchen - Gourmet, Kitchen - Island, Pantry, Primary Bath(s), Recessed Lighting, Skylight(s), Walk-in Closet(s), Window Treatments, Wood Floors
- Fireplace: Yes
- Number of Fireplaces: 2
- Fireplace(s): Brick, Mantel(s)
- Appliances: Central Vacuum, Dishwasher, Dryer, Exhaust Fan, Icemaker, Microwave, Oven/Range - Electric, Refrigerator, Washer
- Flooring: Hardwood, Vinyl, Carpet
Rooms
Bathrooms
- Total Bathrooms: 4
- Full Bathrooms: 3
- Half Bathrooms: 1
- Upper Floor Baths: 2
- Upper - Full Baths: 2
- Main Floor Baths: 1
- Main - Full Baths: 1
- Lower Floor Baths: 1
- Lower - 1/2 Baths: 1
Bedrooms
- Total Bedrooms: 4
- Bedrooms Upper: 3
- Bedrooms Main & Up: 1
Other Rooms
- Laundry: Upper Floor, Dryer In Unit, Washer In Unit
Additional Information
- Pool: Yes
- Private Pool: Yes
- Pool Description: Fenced, In Ground, Vinyl
Exterior
- Exterior Features: Gutter System, Outbuilding(s)
- Porch/Patio/Deck: Patio(s)
Parking
- Garage: Yes
- Garage Spaces: 2
- Total Spaces: 12
- Parking Features: Circular Driveway, Asphalt Driveway
- Parking Type: Attached Garage, Driveway
- Garage Description: Additional Storage Area, Garage - Side Entry, Garage Door Opener, Inside Access, Oversized
Location
- County: FREDERICK
- Subdivision: KEYMAR
- Driving Directions: From Frederick - US 15 North to exit 17 towards Libertytown/MD194 onto MD-26E, continue on MD 194N Turn right on Renner Road, property will be on left
- Location Details: Rural
School Information
- School District: Frederick County Public Schools
Heating & Cooling
- Central air: Yes
- Cooling Type: Central A/C, Ceiling Fan(s)
- Cooling Fuel: Electric
- Heating Type: Baseboard - Hot Water
- Heating Fuel: Oil
- Water Heater: Oil
Utilities
- Sewer: Gravity Sept Fld, On Site Septic
- Water: Well
Structural Information
- Architectural Style: Cape Cod
- Structure Type: Detached
- Builder: Poole & Devilbiss
- Construction: Brick Front, Vinyl Siding
- Basement: Yes
- Basement Entrance: Yes
- Basement Desc.: Interior Access, Outside Entrance, Heated, Partially Finished
- Foundation: Block
- Roof: Asphalt, Shingle
- Windows: Double Pane, Skylights, Screens, Insulated, Double Hung
- Doors: Six Panel, Storm
- Stories Description: Lower 1, Main, Upper 1
- Square Feet: 3,167
- Sq. Ft. Source: Estimated
- Living Area: 2,941 Sq. Ft.
- Finished Above Grnd: 2,501 Sq. Ft.
- Finished Below Grnd: 440 Sq. Ft.
- Year Built: 1971
- Year Built Source: Assessor
- Property Condition: Excellent
Unit Information
Unit 1
- Bathrooms-Lower: 1
Additional Structures
- Other Structures: Shed, Other
Lot Features
- Property View: Scenic Vista, Pasture
- Lot Size (Acres): 2.19
- Lot Size (Sq. Ft.): 95,396
- Lot Size Source: Assessor
- Zoning: R
Financial Considerations
- Price Per Sq. Ft.: $277.89
- Assessment Year: 2026
- County Tax: $6,163
- County Tax Freq: Annually
- Tax w/Assessment: $533,533
- Tax Amount: $6,361
- Tax Year: 2025
- Tax Total Finished Sq. Ft.: 2501
Disclosures and Reports
- Ownership: Fee Simple
- Lot Number: 10
Listed by Bach Real Estate, Sharon A Oland
Get Pre-Approved Today
Schools
Schools serving 11861 Renner Rd
School District:Frederick County Public Schools, Fort Detrick, MD
| Name | Grades | Distance |
|---|---|---|
New Midway/Woodsboro Elementary School 12226 Woodsboro Pike, Keymar, MD 21757 | K-5 | 1.4 mi |
Walkersville Middle School 55 West Frederick Street, Walkersville, MD 21793 | 6-8 | 6.2 mi |
Walkersville High School 81 West Frederick Street, Walkersville, MD 21793 | 9-12 | 6.7 mi |
Disclaimer:
School attendance boundaries provided by ATTOM Data Solutions and are for reference only. Contact the school directly to verify enrollment eligibility.
Price & Sales History for 11861 Renner Rd
Date
Details
Price
Change
Source
5/28/2026
Listed
$695,000
—
MLS
Disclaimer: Historical sales information is derived from public records provided by the county offices. Information is not guaranteed and should be independently verified.
Tax History
Tax History for 11861 Renner Rd
Year
Property Taxes
Change
Tax Assessment
Change
2025
$5,612
16%
$508,500
9%
2023
$4,858
—
$466,000
10%
2023
$4,858
5%
$423,500
11%
2022
$4,613
4%
$381,000
2%
2020
$4,456
1%
$374,267
2%
2021
$4,417
2%
$367,533
2%
2020
$4,338
1%
$360,800
2%
2019
$4,297
3%
$354,033
2%
2018
$4,181
2%
$347,267
2%
2017
$4,103
—
$340,500
1%
2016
$4,110
1%
$338,067
1%
2015
$4,082
—
$335,633
1%
2014
$4,066
—
$333,200
—
Disclaimer: Historical tax information is derived from public records provided by the county offices. Information is not guaranteed and should be independently verified.
Estimate the Cost
Estimate the Cost for 11861 Renner Rd
11861 Renner Road, Keymar, MD 21757 (MLS# MDFR2082820) is a Single Family property with 4 bedrooms, 3 full bathrooms and 1 partial bathroom. 11861 Renner Road is currently listed for $695,000 and was received on May 28, 2026. Want to learn more about 11861 Renner Road? Do you have questions about finding other Single Family real estate for sale in Keymar? You can browse all Keymar real estate or contact a Coldwell Banker agent to request more information.