This is a carousel with tiles that activate property listing cards. Use the previous and next buttons to navigate.
1/1
$805,000
This is a carousel with tiles that activate property listing cards. Use the previous and next buttons to navigate.
1/1
Property Description
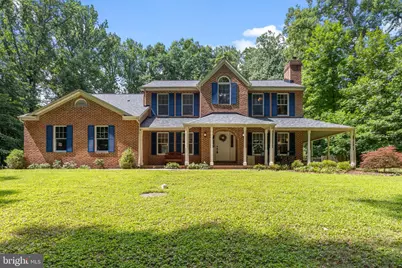
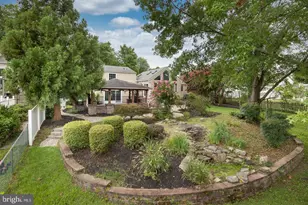
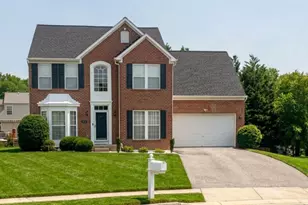
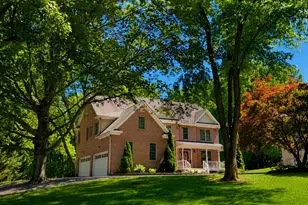
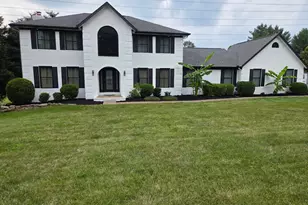
Welcome home to this stunning custom-built colonial nestled in the highly desirable Kingsville community. Situated on a beautiful professionally landscaped lot, this exceptional four-bedroom, four-bath residence offers the perfect blend of timeless elegance, modern updates, and resort-style outdoor living. When you arrive, you'll be captivated by the inviting wraparound covered concrete front porch, an ideal place to relax and enjoy the peaceful surroundings. The fully fenced backyard is truly an entertainer's dream, featuring a spacious 21' x 14' concrete patio and a screened pool house complete with a convenient kitchenette and half bath. The heated 36' x 18' in-ground pool (approximately 32,000 gallons) creates your own private backyard oasis. Recent improvements include a new pool pump (2021), filter (2023), liner (2023), and propane heater (2025). Two leased 60-gallon propane tanks efficiently heat the pool, extending your swimming season. Inside, you'll find a spacious and thoughtfully designed floor plan showcasing beautiful hardwood flooring, new carpeting, soaring ceilings, and custom craftsmanship throughout. The dramatic two-story family room features a floor-to-ceiling brick fireplace with a wood-burning insert, window seats overlooking the backyard, custom wet bar with beverage refrigerator and glass rack, and an overlook from the second level that enhances the home's open, airy feel. The gourmet kitchen is designed for both everyday living and entertaining, offering a large center island, abundant cabinetry, and an adjoining breakfast room. Kitchen updates include a refrigerator (2024) and dishwasher (2021). The attached two-car garage, featuring new garage doors and automatic openers (2023), opens conveniently into the mudroom just off the kitchen. The main level also includes a formal dining room, elegant living room, private office, and a welcoming foyer, providing flexible spaces for work, family gatherings, and entertaining. Retreat to the luxurious primary suite through double-door entry, where you'll enjoy vaulted ceilings, an expansive walk-in closet with custom built-in organizers, and a spa-inspired ensuite bath featuring a jetted tub, separate walk-in shower, and generous vanity space. A second-floor laundry room offers added convenience. The fully finished lower level expands your living space with custom built-ins, a beautiful wet bar, a dedicated workout room with rubber flooring, a large workshop, an additional craft or storage room, and a convenient half bath. Additional highlights include: "¢ New roof (2025) "¢ Four spacious bedrooms and four bathrooms "¢ Hardwood flooring and new carpet "¢ Two fireplaces, including one with a wood-burning insert "¢ Custom built-ins throughout "¢ Fully fenced, professionally landscaped yard "¢ Wraparound covered concrete front porch "¢ Mudroom entry from attached garage "¢ Exceptional storage and functional living spaces
Full Property Details
Full Property Details for 12 Wesley Woods Ct
General
- Sold For: $805,000
- Taxes: $7,394 (2026)
- Status: Closed
- Type: Single Family
- Source: BrightMLSMidAtlantic
- MLS ID: MDBC2168370
- Added to Site: 58 day(s) ago
Interior
- Number of Rooms: 17
- Rooms/Areas: Living Room, Dining Room, Primary Bedroom, Bedroom 2, Bedroom 3, Bedroom 4, Kitchen, Family Room, Den, Basement, Foyer, Mud Room, Other, Utility Room, Workshop, Bathroom 1, Primary Bathroom, Half Bath
- Interior Features: Bathroom - Jetted Tub, Bathroom - Walk-In Shower, Built-Ins, Carpet, Ceiling Fan(s), Combination Kitchen/Dining, Dining Area, Family Room Off Kitchen, Floor Plan - Traditional, Formal/Separate Dining Room, Kitchen - Eat-In, Primary Bath(s), Recessed Lighting, Walk-in Closet(s), Water Treat System, Wood Floors
- Fireplace: Yes
- Number of Fireplaces: 2
- Fireplace(s): Brick, Insert, Mantel(s), Wood
- Appliances: Built-In Microwave, Dishwasher, Dryer - Electric, Dryer - Front Loading, Oven/Range - Electric, Refrigerator, Range Hood, Stainless Steel Appliances, Washer, Water Conditioner - Owned, Water Heater
Rooms
Bathrooms
- Total Bathrooms: 4
- Full Bathrooms: 2
- Half Bathrooms: 2
- Upper Floor Baths: 2
- Upper - Full Baths: 2
- Main Floor Baths: 1
- Main - 1/2 Baths: 1
- Lower Floor Baths: 1
- Lower - 1/2 Baths: 1
Bedrooms
- Total Bedrooms: 4
- Bedrooms Upper: 4
Other Rooms
- Laundry: Upper Floor
Additional Information
- Pool: Yes
- Private Pool: Yes
- Pool Description: Fenced, Filtered, Heated, In Ground, Vinyl
- Equipment: Negotiable, See Remarks
Exterior
- Exterior Features: Exterior Lighting
- Porch/Patio/Deck: Patio(s), Porch(es), Wrap Around, Screened
Parking
- Garage: Yes
- Garage Spaces: 2
- Total Spaces: 12
- Parking Type: Attached Garage, Driveway
- Garage Description: Garage - Side Entry
Location
- County: BALTIMORE
- Subdivision: KINGSVILLE
- Driving Directions: Belair Rd to New Cut Rd to Wesley Woods Rd. House is on left.
School Information
- School District: Baltimore County Public Schools
- Elementary School: Kingsville
Heating & Cooling
- Central air: Yes
- Cooling Type: Ceiling Fan(s), Central A/C, Heat Pump(s)
- Cooling Fuel: Electric
- Heating Type: Heat Pump(s)
- Heating Fuel: Electric, Wood
- Water Heater: Electric
Utilities
- Sewer: Septic Exists
- Water: Well
Structural Information
- Architectural Style: Colonial
- Structure Type: Detached
- Construction: Brick
- Basement: Yes
- Basement Desc.: Fully Finished
- Foundation: Brick/Mortar, Block
- Roof: Architectural Shingle
- Stories Description: Lower 1, Main, Upper 1
- Square Feet: 4,000
- Sq. Ft. Source: Estimated
- Living Area: 4,000 Sq. Ft.
- Finished Above Grnd: 2,867 Sq. Ft.
- Finished Below Grnd: 1,133 Sq. Ft.
- Year Built: 1989
- Year Built Source: Estimated
Unit Information
Unit 1
- Bathrooms-Lower: 1
Additional Structures
- Other Structures: Cabana/Pool House, Pool Equipment Shed, Shed
Lot Features
- Lot Size (Acres): 1.36
- Lot Size (Sq. Ft.): 59,242
- Lot Size Source: Estimated
- Zoning: R
- Lot Description: Backs to Trees, Landscaping, No Thru Street, Secluded
Financial Considerations
- Price Per Sq. Ft.: $287.76
- Assessment Year: 2026
- County Tax: $7,394
- County Tax Freq: Annually
- Tax w/Assessment: $627,900
- Tax Amount: $7,394
- Tax Year: 2026
- Terms: Standard Sale
Disclosures and Reports
- Ownership: Fee Simple
- Lot Number: 8
Listed by Real Estate Professionals, Inc., Susanna M Sudek
Sold by Cummings & Co. Realtors, Tina Holmes

Get Pre-Approved Today
Schools
Schools serving 12 Wesley Woods Ct
School District:Baltimore County Public Schools
| Name | Grades | Distance |
|---|---|---|
Kingsville Elementary School 7300 Sunshine Avenue, Kingsville, MD 21087 | K-5 | 1.1 mi |
Perry Hall Middle School 4300 Ebenezer Rd, Baltimore, MD 21236 | 6-8 | 6 mi |
Perry Hall High School 4601 Ebenezer Rd, Baltimore, MD 21236 | 9-12 | 6.1 mi |
Disclaimer:
School attendance boundaries provided by ATTOM Data Solutions and are for reference only. Contact the school directly to verify enrollment eligibility.
Price & Sales History for 12 Wesley Woods Ct
Date
Details
Price
Change
Source
8/27/2026
Sold
$805,000
-2.42%
MLS
7/16/2026
Price Reduced
$825,000
-2.94%
MLS
7/02/2026
Listed
$850,000
—
MLS
Disclaimer: Historical sales information is derived from public records provided by the county offices. Information is not guaranteed and should be independently verified.
12 Wesley Woods Court, Kingsville, MD 21087 (MLS# MDBC2168370) is a Single Family property that was sold at $805,000 on August 27, 2026. Want to learn more about 12 Wesley Woods Court? Do you have questions about finding other Single Family real estate for sale in Kingsville? You can browse all Kingsville real estate or contact a Coldwell Banker agent to request more information.