This is a carousel with tiles that activate property listing cards. Use the previous and next buttons to navigate.
1/1
$850,000
This is a carousel with tiles that activate property listing cards. Use the previous and next buttons to navigate.
1/1
Property Description
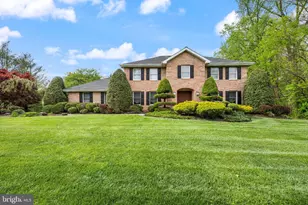
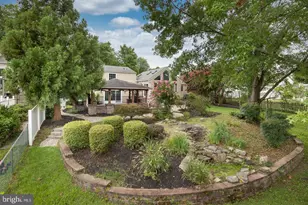
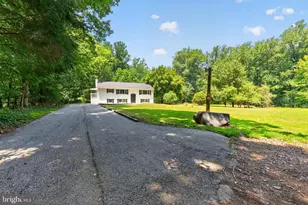
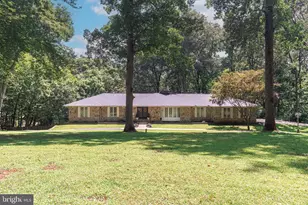
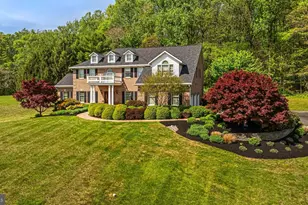
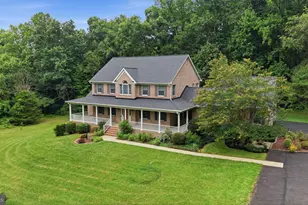
Open House this Sunday! 4/19 2pm-4pm. Discover an exquisite blend of elegance and comfort in this stunning Colonial residence nestled in the prestigious Kingsville community. This home meticulously maintained by original owners boasts five spacious bedrooms and four luxurious bathrooms, offering ample space for relaxation and entertainment. The heart of the home is a gourmet kitchen, featuring high-end appliances including a built-in refrigerator, gas stove, and central island, perfect for culinary enthusiasts. The eat-in area seamlessly flows into a family room adorned with a cozy gas fireplace, creating an inviting atmosphere for gatherings. Experience the sophistication of formal dining in a separate dining room, ideal for hosting memorable dinner parties. The traditional floor plan enhances the home's charm, while hardwood flooring throughout adds a touch of warmth and luxury. Venture downstairs to discover a partially finished basement with a walkout level, providing endless possibilities for a workshop or recreational space. The attached side-entry garage accommodates two vehicles, complemented by additional off-street parking for guests. Set on over an acre of beautifully landscaped grounds, this property offers a serene retreat from the hustle and bustle of everyday life. Enjoy the tranquility of your surroundings while being just moments away from local amenities. This home is not just a residence; it's a lifestyle of luxury and comfort waiting for you to embrace. Don't miss the opportunity to make this dream home your reality!
Full Property Details
Full Property Details for 8 Batter Brook Ct
General
- Sold For: $850,000
- Taxes: $7,148 (2026)
- Status: Closed
- Type: Single Family
- Source: BrightMLSMidAtlantic
- MLS ID: MDBC2159304
- Added to Site: 45 day(s) ago
Interior
- Number of Rooms: 14
- Rooms/Areas: Living Room, Dining Room, Bedroom 2, Bedroom 3, Bedroom 4, Kitchen, Family Room, Foyer, Bedroom 1, Bathroom 1, Bathroom 2, Half Bath
- Interior Features: Family Room Off Kitchen, Floor Plan - Traditional, Formal/Separate Dining Room, Kitchen - Eat-In, Kitchen - Gourmet
- Fireplace: Yes
- Number of Fireplaces: 1
- Fireplace(s): Gas/Propane
- Appliances: Central Vacuum, Dishwasher, Dryer, Refrigerator, Icemaker, Microwave, Washer, Water Heater
- Flooring: Hardwood
Rooms
Bathrooms
- Total Bathrooms: 4
- Full Bathrooms: 2
- Half Bathrooms: 2
- Upper Floor Baths: 2
- Upper - Full Baths: 2
- Main Floor Baths: 1
- Main - 1/2 Baths: 1
- Lower Floor Baths: 1
- Lower - 1/2 Baths: 1
Bedrooms
- Total Bedrooms: 5
- Bedrooms Upper: 4
- Bedrooms Lower: 1
Parking
- Garage: Yes
- Garage Spaces: 2
- Total Spaces: 8
- Parking Features: Asphalt Driveway
- Parking Type: Attached Garage, Off Street
- Garage Description: Garage - Side Entry, Garage Door Opener, Inside Access
Location
- County: BALTIMORE
- Subdivision: KINGSVILLE
- Driving Directions: Belair Rd or Harford Rd to Mt. Vista Rd. Turn on Batter Brook Ct. House is on the left.
School Information
- School District: Baltimore County Public Schools
Heating & Cooling
- Central air: Yes
- Cooling Type: Zoned, Central A/C, Ceiling Fan(s)
- Cooling Fuel: Electric
- Heating Type: Forced Air
- Heating Fuel: Natural Gas
- Water Heater: Natural Gas
Utilities
- Sewer: Private Septic Tank
- Water: Private, Well
- Utility Description: Natural Gas Available, Cable TV Available, Electric Available, Phone Available
Structural Information
- Architectural Style: Colonial
- Structure Type: Detached
- Construction: Brick Front, Vinyl Siding
- Basement: Yes
- Basement Entrance: Yes
- Basement Desc.: Connecting Stairway, Daylight, Partial, Garage Access, Outside Entrance, Partially Finished, Rear Entrance, Walkout Level, Workshop
- Foundation: Block
- Roof: Asphalt, Shingle
- Entry Floor Number: 1
- Stories Description: Lower 1, Main, Upper 1
- Square Feet: 4,340
- Sq. Ft. Source: Estimated
- Living Area: 4,340 Sq. Ft.
- Finished Above Grnd: 2,896 Sq. Ft.
- Finished Below Grnd: 1,444 Sq. Ft.
- Year Built: 1993
- Year Built Source: Estimated
- Property Condition: Excellent
Unit Information
Unit 1
- Bathrooms-Lower: 1
- Bedrooms-Lower: 1
Lot Features
- Lot Size (Acres): 1.01
- Lot Size (Sq. Ft.): 43,996
- Lot Size Source: Estimated
- Street/Road Desc.: Paved
- Zoning: RESIDENTIAL
Financial Considerations
- Price Per Sq. Ft.: $293.47
- Tax w/Assessment: $635,900
- Tax Amount: $7,148
- Tax Year: 2026
- Terms: Standard Sale
Disclosures and Reports
- Ownership: Fee Simple
- Inclusions: Seller will consider selling personal items located in the property
Listed by Cummings & Co. Realtors, Melissa Lockwood
Sold by Cummings & Co. Realtors, Michelle Gordon

Get Pre-Approved Today
Schools
Schools serving 8 Batter Brook Ct
School District:Baltimore County Public Schools
| Name | Grades | Distance |
|---|---|---|
Kingsville Elementary School 7300 Sunshine Avenue, Kingsville, MD 21087 | K-5 | 1.3 mi |
Perry Hall Middle School 4300 Ebenezer Rd, Baltimore, MD 21236 | 6-8 | 3.8 mi |
Perry Hall High School 4601 Ebenezer Rd, Baltimore, MD 21236 | 9-12 | 3.9 mi |
Disclaimer:
School attendance boundaries provided by ATTOM Data Solutions and are for reference only. Contact the school directly to verify enrollment eligibility.
Price & Sales History for 8 Batter Brook Ct
Date
Details
Price
Change
Source
5/21/2026
Sold
$850,000
0.01%
MLS
4/16/2026
Listed
$849,900
—
MLS
Disclaimer: Historical sales information is derived from public records provided by the county offices. Information is not guaranteed and should be independently verified.
8 Batter Brook Court, Kingsville, MD 21087 (MLS# MDBC2159304) is a Single Family property that was sold at $850,000 on May 21, 2026. Want to learn more about 8 Batter Brook Court? Do you have questions about finding other Single Family real estate for sale in Kingsville? You can browse all Kingsville real estate or contact a Coldwell Banker agent to request more information.