This is a carousel with tiles that activate property listing cards. Use the previous and next buttons to navigate.
1/1
$606,000
This is a carousel with tiles that activate property listing cards. Use the previous and next buttons to navigate.
1/1
Property Description
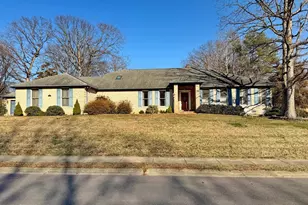
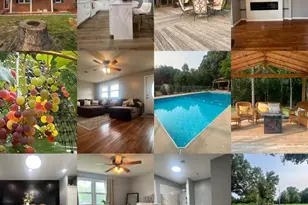
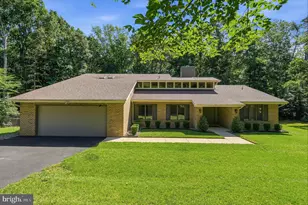
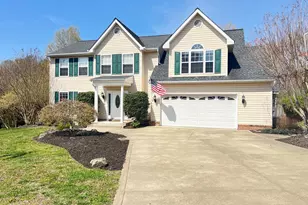
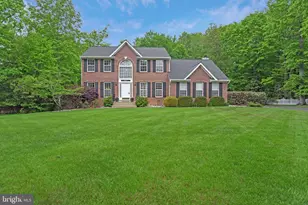
Beautifully updated and offering over 2,700 sq ft of living space, this spacious rambler features engineered hardwood flooring throughout most of the home and is designed for comfortable living and effortless entertaining. The massive great room and family room combination showcases vaulted ceilings, skylights that fill the space with natural light, a cozy gas fireplace, and a wet bar. The updated kitchen boasts high-end finishes including quartz countertops, cabinetry with soft-close doors and drawers, stainless steel appliances, a gas cooktop, double oven, and a large walk-in pantry, providing both elegance and practicality for any home chef. The dining room is conveniently located just off the kitchen, creating an easy flow for both everyday meals and hosting guests. The home features four generously sized bedrooms and two and a half bathrooms. The primary suite is a true retreat with marble flooring, a large walk-in shower, dual vanities, and two spacious walk-in closets. Designed for both indoor and outdoor entertaining, the backyard showcases a beautiful pool area with easy access to a half bath, a large covered back porch, and a covered patio beside the pool-perfect for relaxing or hosting gatherings. Additional highlights include an attached oversized one-car garage and a detached two-car garage, offering plenty of parking and storage. Conveniently located near restaurants, schools, and shopping with easy access to Route 301 and Route 5, this home combines space, luxury, and location in one exceptional property.
Full Property Details
Full Property Details for 1020 Suffolk Dr
General
- Sold For: $606,000
- HOA FEE: $15/month
- HOA FEE FREQ.: Annually
- Taxes: $7,741 (2025)
- Status: Closed
- Type: Single Family
- Source: BrightMLSMidAtlantic
- MLS ID: MDCH2051980
- Added to Site: 80 day(s) ago
Interior
- Rooms/Areas: Dining Room, Primary Bedroom, Bedroom 2, Bedroom 3, Bedroom 4, Kitchen, Family Room, Foyer, Great Room, Laundry, Bathroom 2, Primary Bathroom, Half Bath
- Fireplace: Yes
- Number of Fireplaces: 1
- Fireplace(s): Mantel(s)
- Flooring: Engineered Wood
Rooms
Bathrooms
- Total Bathrooms: 3
- Full Bathrooms: 2
- Half Bathrooms: 1
- Main Floor Baths: 3
- Main - Full Baths: 2
- Main - 1/2 Baths: 1
Bedrooms
- Total Bedrooms: 4
- Bedrooms Main & Up: 4
Other Rooms
- Laundry: Main Floor
Additional Information
- Pool: Yes
- Private Pool: Yes
Exterior
- Exterior Features: Sidewalks, Outbuilding(s)
- Porch/Patio/Deck: Porch(es)
Parking
- Garage: Yes
- Garage Spaces: 3
- Total Spaces: 7
- Parking Type: Driveway, Attached Garage, Detached Garage
- Garage Description: Garage - Side Entry, Garage Door Opener, Garage - Front Entry
Location
- Municipality: La Plata
- County: CHARLES
- Subdivision: KINGS GRANT
- Driving Directions: 301 to RT488
- City Limits: Yes
School Information
- School District: Charles County Public Schools
- Middle School: Milton M. Somers
- High School: La Plata
Community
- Association: Yes
Heating & Cooling
- Cooling Type: Other
- Cooling Fuel: Electric
- Heating Type: Heat Pump(s)
- Heating Fuel: Electric
- Water Heater: Electric
Utilities
- Sewer: Public Sewer
- Water: Public
Structural Information
- Architectural Style: Ranch/Rambler
- Structure Type: Detached
- Construction: Brick
- Foundation: Crawl Space
- Roof: Architectural Shingle
- Walls/Ceilings: Dry Wall
- Stories Description: Main
- Square Feet: 2,727
- Sq. Ft. Source: Assessor
- Living Area: 2,727 Sq. Ft.
- Finished Above Grnd: 2,727 Sq. Ft.
- Year Built: 1991
- Year Built Source: Assessor
- Property Condition: Very Good
Lot Features
- Lot Size (Acres): 0.48
- Lot Size (Sq. Ft.): 21,000
- Lot Size Source: Assessor
- Zoning: R-21
- Lot Description: Corner
- Fencing (Description): Rear, Privacy
Financial Considerations
- Price Per Sq. Ft.: $218.19
- Association Fee: $180
- Assoc Fee Freq.: Annually
- Assessment Year: 2026
- City/TownTax: $1,746
- City/TownTax Freq: Annually
- County Tax: $5,787
- County Tax Freq: Annually
- Tax w/Assessment: $537,200
- Tax Amount: $7,741
- Tax Year: 2025
- Terms: Standard Sale
- Tax Total Finished Sq. Ft.: 2727
Disclosures and Reports
- Ownership: Fee Simple
- Section: 1
- Lot Number: 19
Listed by CENTURY 21 New Millennium, Christy M Gartland
Sold by Infinitas Realty Group, Kristina Gardiner

Get Pre-Approved Today
Schools
Schools serving 1020 Suffolk Dr
School District:Charles County Public Schools
| Name | Grades | Distance |
|---|---|---|
Mary Matula Elementary School 6025 Radio Station Road, La Plata, MD 20646 | PK-5 | 1.1 mi |
Milton M. Somers Middle School 300 Willow Lane, La Plata, MD 20646 | 6-8 | 1.8 mi |
La Plata High School 6035 Radio Station Road, La Plata, MD 20646 | 9-12 | 0.9 mi |
Disclaimer:
School attendance boundaries provided by ATTOM Data Solutions and are for reference only. Contact the school directly to verify enrollment eligibility.
Price & Sales History for 1020 Suffolk Dr
Date
Details
Price
Change
Source
4/15/2026
Sold
$606,000
1.85%
MLS
3/09/2026
Listed
$595,000
—
MLS
Disclaimer: Historical sales information is derived from public records provided by the county offices. Information is not guaranteed and should be independently verified.
1020 Suffolk Drive, La Plata, MD 20646 (MLS# MDCH2051980) is a Single Family property that was sold at $606,000 on April 15, 2026. Want to learn more about 1020 Suffolk Drive? Do you have questions about finding other Single Family real estate for sale in La Plata? You can browse all La Plata real estate or contact a Coldwell Banker agent to request more information.