This is a carousel with tiles that activate property listing cards. Use the previous and next buttons to navigate.
1/1
$494,900
This is a carousel with tiles that activate property listing cards. Use the previous and next buttons to navigate.
1/1
Property Description
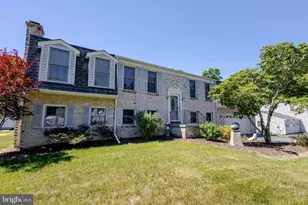
Ask us about the assumable VA mortgage with NFCU! Welcome to 10242 Charles Street in La Plata, a beautifully updated split foyer home nestled on a private and serene 2.71-acre lot. This 4-bedroom, 3-bath home offers spacious living, wooded views, and numerous recent upgrades throughout. The main level features a bright and open layout with a living room with a fireplace, dining area, and kitchen. The kitchen includes stainless steel appliances, granite countertops, and an island. Down the hall is the spacious primary suite with an en suite bathroom. An additional bedroom and a full hallway bathroom complete this level. The finished lower level provides additional living space with two bedrooms, a full bath, and a family room with a cozy fireplace. Recent updates completed between 2024 and 2026 include a new roof, new fence, new HVAC system, and a new well, making this home truly move-in ready. A standout feature of the property is the 30x24 detached insulated garage with oversized two-car capacity and additional upper-level storage, providing excellent space for vehicles, hobbies, or workshop use. The expansive lot offers privacy, wooded views, and plenty of outdoor space to enjoy. Conveniently located near shopping, dining, and everyday amenities in La Plata, this property provides the perfect balance of space, updates, and accessibility. Don't miss your chance to see this gorgeous property. Schedule your tour today!
Full Property Details
Full Property Details for 10242 Charles St
General
- Sold For: $494,900
- Taxes: $5,471 (2026)
- Status: Closed
- Type: Single Family
- Source: BrightMLSMidAtlantic
- MLS ID: MDCH2053210
- Added to Site: 70 day(s) ago
Interior
- Rooms/Areas: Living Room, Dining Room, Primary Bedroom, Bedroom 2, Bedroom 3, Bedroom 4, Kitchen, Family Room, Laundry, Bathroom 2, Bathroom 3, Primary Bathroom
- Interior Features: Bathroom - Walk-In Shower, Recessed Lighting, Dining Area, Kitchen - Island, Upgraded Countertops, Ceiling Fan(s), Bathroom - Tub Shower, Floor Plan - Open, Primary Bath(s)
- Fireplace: Yes
- Number of Fireplaces: 2
- Fireplace(s): Wood
- Appliances: Stainless Steel Appliances, Dishwasher, Refrigerator, Oven/Range - Electric, Built-In Microwave, Washer, Dryer
- Flooring: Luxury Vinyl Plank
Rooms
Bathrooms
- Total Bathrooms: 3
- Full Bathrooms: 3
- Main Floor Baths: 2
- Main - Full Baths: 2
- Lower Floor Baths: 1
- Lower - Full Baths: 1
Bedrooms
- Total Bedrooms: 4
- Bedrooms Lower: 2
- Bedrooms Main & Up: 2
Other Rooms
- Laundry: Lower Floor
Exterior
- Porch/Patio/Deck: Deck(s), Patio(s)
Parking
- Garage: Yes
- Garage Spaces: 2
- Total Spaces: 8
- Parking Features: Asphalt Driveway
- Parking Type: Driveway, Detached Garage
- Garage Description: Additional Storage Area
Location
- County: CHARLES
- Driving Directions: 301 Crain Hwy to Charles St.
School Information
- School District: Charles County Public Schools
- Elementary School: Walter J. Mitchell
- Middle School: Piccowaxen
- High School: La Plata
Heating & Cooling
- Central air: Yes
- Cooling Type: Central A/C
- Cooling Fuel: Electric
- Heating Type: Heat Pump(s)
- Heating Fuel: Electric
- Water Heater: Electric
Utilities
- Sewer: Private Septic Tank
- Water: Well
Structural Information
- Architectural Style: Split Foyer
- Structure Type: Detached
- Construction: Vinyl Siding, Brick
- Basement: Yes
- Basement Desc.: Daylight, Full, Fully Finished
- Foundation: Permanent
- Stories Description: Lower 1, Main
- Square Feet: 2,002
- Sq. Ft. Source: Estimated
- Living Area: 2,002 Sq. Ft.
- Finished Above Grnd: 1,152 Sq. Ft.
- Finished Below Grnd: 850 Sq. Ft.
- Year Built: 1975
- Year Built Source: Estimated
- Property Condition: Excellent
Unit Information
Unit 1
- Bathrooms-Lower: 1
- Bedrooms-Lower: 2
Additional Structures
- Other Structures: Shed
Lot Features
- Lot Size (Sq. Ft.): 2
- Lot Size Source: Estimated
- Zoning: RC
- Fencing (Description): Fully, Chain Link
Financial Considerations
- Price Per Sq. Ft.: $429.6
- Tax w/Assessment: $422,100
- Tax Amount: $5,471
- Tax Year: 2026
- Terms: Standard Sale
Disclosures and Reports
- Ownership: Fee Simple
- Exclusions: see disclosure
- Inclusions: see disclosure
Get Pre-Approved Today
Schools
Schools serving 10242 Charles St
School District:Charles County Public Schools
| Name | Grades | Distance |
|---|---|---|
Walter J. Mitchell Elementary School 400 Willow Lane South, La Plata, MD 20646 | PK-5 | 1.4 mi |
Milton M. Somers Middle School 300 Willow Lane, La Plata, MD 20646 | 6-8 | 1.7 mi |
La Plata High School 6035 Radio Station Road, La Plata, MD 20646 | 9-12 | 2.3 mi |
Disclaimer:
School attendance boundaries provided by ATTOM Data Solutions and are for reference only. Contact the school directly to verify enrollment eligibility.
Price & Sales History for 10242 Charles St
Date
Details
Price
Change
Source
6/15/2026
Sold
$494,900
—
MLS
5/01/2026
Listed
$494,900
—
MLS
Disclaimer: Historical sales information is derived from public records provided by the county offices. Information is not guaranteed and should be independently verified.
10242 Charles Street, La Plata, MD 20646 (MLS# MDCH2053210) is a Single Family property that was sold at $494,900 on June 15, 2026. This property was sold by James Bell from our Baltimore City Regional Office.Want to learn more about 10242 Charles Street? Do you have questions about finding other Single Family real estate for sale in La Plata? You can browse all La Plata real estate or contact a Coldwell Banker agent to request more information.