This is a carousel with tiles that activate property listing cards. Use the previous and next buttons to navigate.
1/28
$469,900 -$20,100 (-4.1%) Price Reduced
This is a carousel with tiles that activate property listing cards. Use the previous and next buttons to navigate.
1/28
Property Description
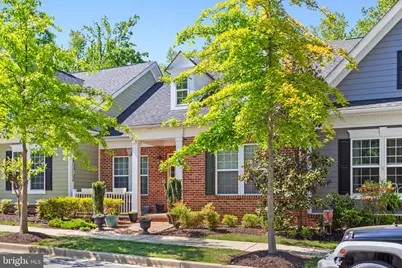
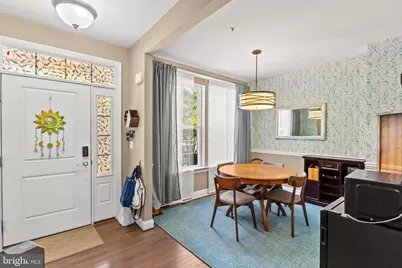
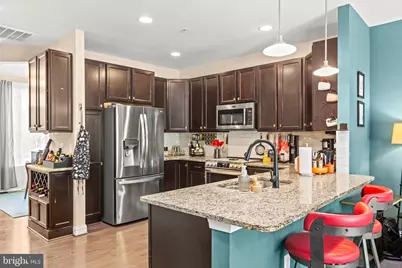
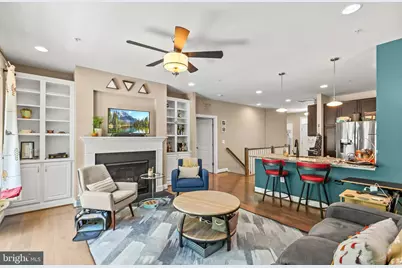
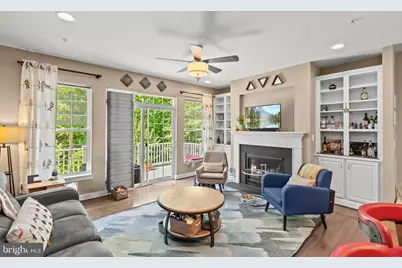
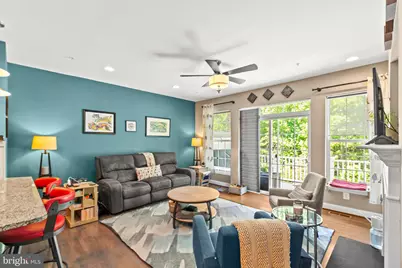
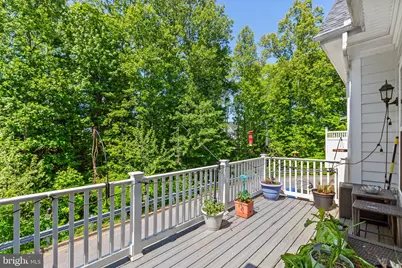
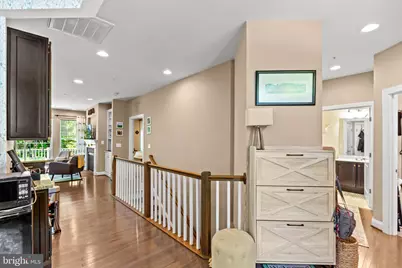
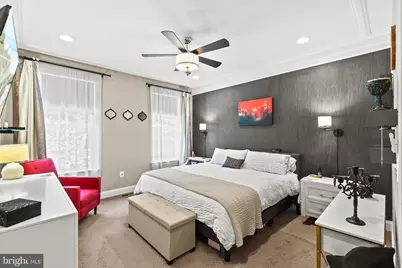
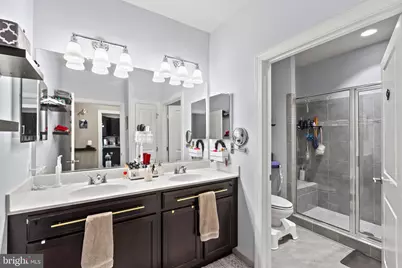
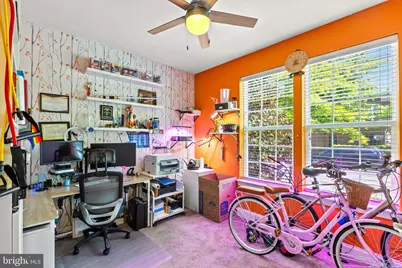
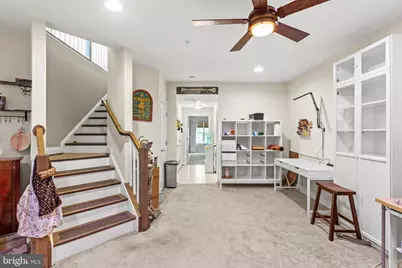
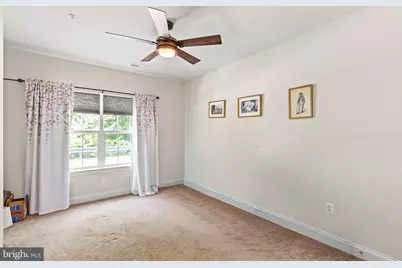
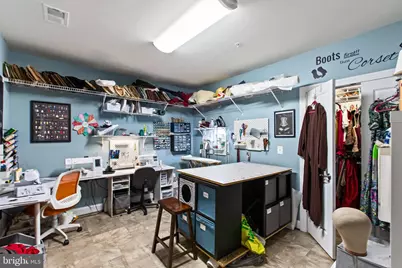
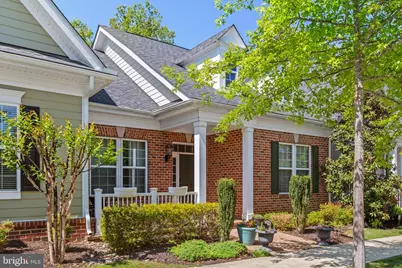
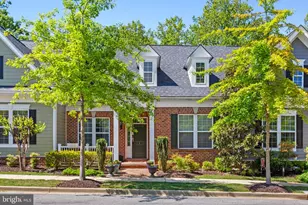
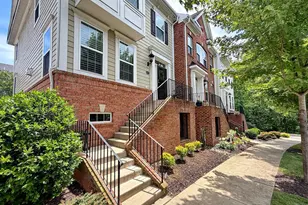
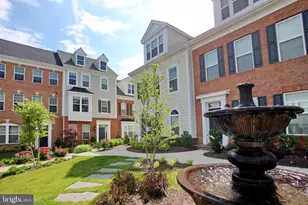
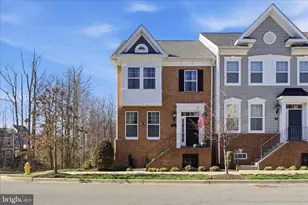
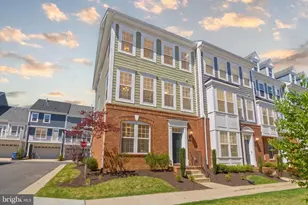
PRICE REDUCED -This home truly has it all-space, comfort, flexibility, and an unbeatable location. Beautiful Brick-Front Townhome in The Villages of Steeplechase. Step inside to an inviting open floor plan featuring 9-foot ceilings, 36-inch doorways, and abundant natural light throughout. As a middle unit, this home offers enhanced energy efficiency and uses approximately 20% less energy than comparable end units-an added benefit for comfort and savings. The gourmet kitchen stands out with rich cabinetry, granite countertops, stainless steel appliances, and a breakfast bar perfect for casual dining. The adjoining living room is ideal for entertaining or relaxing, complete with a cozy fireplace that adds warmth and ambiance. From here, step out onto the deck to enjoy fresh air and outdoor living. The main level includes two bedrooms and two full bathrooms. The primary suite features a spacious walk-in closet, walk-in shower, and dual vanities-your own private retreat. The second bedroom works beautifully as a guest room or home office, with easy access to the second full bath. A main-level laundry area adds everyday convenience. Custom window treatments designed specifically for each room will remain with the home. Lower-Level Versatility - Head downstairs to a spacious recreation room, a bonus room ideal for a workshop or hobby space, access to the two-car garage, and a third full bathroom. With its generous layout, the lower level also offers the potential for another primary suite, making this home incredibly adaptable to your lifestyle needs. Community & Location - Enjoy the exceptional amenities of the HOA, including a community pool, fitness center, jog/walk path, bike trail, and community center. Conveniently located close to shopping, restaurants, entertainment, schools, and major commuter routes-just 35 minutes from Washington, D.C.
Full Property Details
Full Property Details for 36 Derby Dr
General
- Price: $469,900
- HOA FEE: $158/month
- Taxes: $6,181 (2025)
- Status: Active
- Type: Townhouse
- Source: BrightMLSMidAtlantic
- MLS ID: MDCH2052906
- Updated: 5/25/2026
- Added to Site: 21 day(s) ago
Interior
- Rooms/Areas: Living Room, Dining Room, Primary Bedroom, Bedroom 2, Bedroom 3, Kitchen, Basement, Foyer, Laundry, Recreation Room, Workshop, Bathroom 2, Bathroom 3, Primary Bathroom
- Interior Features: Bathroom - Soaking Tub, Bathroom - Tub Shower, Bathroom - Walk-In Shower, Built-Ins, Carpet, Ceiling Fan(s), Dining Area, Entry Level Bedroom, Floor Plan - Open, Formal/Separate Dining Room, Kitchen - Gourmet, Recessed Lighting, Walk-in Closet(s), Window Treatments, Primary Bath(s)
- Fireplace: Yes
- Number of Fireplaces: 1
- Fireplace(s): Gas/Propane, Screen
- Appliances: Built-In Microwave, Built-In Range, Dishwasher, Disposal, Dryer, Exhaust Fan, Oven/Range - Electric, Refrigerator, Stainless Steel Appliances, Washer, Water Heater
Rooms
Bathrooms
- Total Bathrooms: 3
- Full Bathrooms: 3
- Main Floor Baths: 2
- Main - Full Baths: 2
- Lower Floor Baths: 1
- Lower - Full Baths: 1
Bedrooms
- Total Bedrooms: 3
- Bedrooms Lower: 1
- Bedrooms Main & Up: 2
Additional Information
- Shared Amenities: Bike Trail, Common Grounds, Community Center, Fitness Center, Jog/Walk Path, Meeting Room, Party Room, Picnic Area, Pool - Indoor, Swimming Pool, Tot Lots/Playground
- Shared Pool: Yes
- Pool: Yes
Exterior
- Exterior Features: Lawn Sprinkler, Sidewalks
- Porch/Patio/Deck: Deck(s)
Parking
- Garage: Yes
- Garage Spaces: 1
- Total Spaces: 1
- Parking Type: Attached Garage, On Street
- Garage Description: Garage - Rear Entry, Built In, Basement Garage
Location
- Municipality: La Plata
- County: CHARLES
- Subdivision: THE VILLAGES OF STEEPLECHASE
- Driving Directions: Rt. 301 South, turn right onto Catalpa Drive. Left onto Buckeye, Right onto Derby. Home is second to last home on the left.
- City Limits: Yes
School Information
- School District: Charles County Public Schools
Community
- Association: Yes
- Assoc. Name: BLACKSTONE MANAGEMENT TEAM
- Assoc. Fees Include: All Ground Fee, Common Area Maintenance, Lawn Care Front, Lawn Maintenance, Pool(s), Recreation Facility, Snow Removal
Heating & Cooling
- Cooling Type: Other
- Cooling Fuel: Electric
- Heating Type: Heat Pump(s)
- Heating Fuel: Electric
- Water Heater: Electric
Utilities
- Sewer: Public Sewer
- Water: Public
Structural Information
- Architectural Style: Traditional, Transitional
- Structure Type: Interior Row/Townhouse
- Construction: Frame
- Basement: Yes
- Basement Desc.: Connecting Stairway, Fully Finished, Garage Access
- Foundation: Slab
- Stories Description: Lower 1, Main
- Square Feet: 2,762
- Sq. Ft. Source: Estimated
- Living Area: 2,323 Sq. Ft.
- Finished Above Grnd: 1,381 Sq. Ft.
- Finished Below Grnd: 942 Sq. Ft.
- Year Built: 2018
- Year Built Source: Assessor
Unit Information
Unit 1
- Bathrooms-Lower: 1
- Bedrooms-Lower: 1
Lot Features
- Lot Size (Acres): 0.05
- Lot Size (Sq. Ft.): 2,240
- Lot Size Source: Assessor
- Zoning: MUD-2
Financial Considerations
- Price Per Sq. Ft.: $340.26
- Association Fee: $158
- Assoc Fee Freq.: Monthly
- Assessment Year: 2026
- City/TownTax: $1,384
- City/TownTax Freq: Annually
- County Tax: $4,588
- County Tax Freq: Annually
- Tax w/Assessment: $401,700
- Tax Amount: $6,181
- Tax Year: 2025
- Tax Total Finished Sq. Ft.: 2330
Disclosures and Reports
- Ownership: Fee Simple
- Lot Number: 139
Listed by Topside Realty, David C Norris

Get Pre-Approved Today
Schools
Schools serving 36 Derby Dr
School District:Charles County Public Schools
| Name | Grades | Distance |
|---|---|---|
Walter J. Mitchell Elementary School 400 Willow Lane South, La Plata, MD 20646 | PK-5 | 1.1 mi |
Milton M. Somers Middle School 300 Willow Lane, La Plata, MD 20646 | 6-8 | 1 mi |
Maurice J. Mcdonough High School 7165 Marshall Corner Road, Pomfret, MD 20675 | 9-12 | 3.7 mi |
Disclaimer:
School attendance boundaries provided by ATTOM Data Solutions and are for reference only. Contact the school directly to verify enrollment eligibility.
Price & Sales History for 36 Derby Dr
Date
Details
Price
Change
Source
5/25/2026
Price Reduced
$469,900
-4.1%
MLS
5/06/2026
Listed
$490,000
31.17%
MLS
5/14/2018
Sold
$373,550
—
Public Record
Disclaimer: Historical sales information is derived from public records provided by the county offices. Information is not guaranteed and should be independently verified.
Tax History
Tax History for 36 Derby Dr
Year
Property Taxes
Change
Tax Assessment
Change
2025
$19,683
158%
$395,533
2%
2023
$7,631
—
$389,367
2%
2023
$7,631
41%
$383,200
1%
2022
$5,413
19%
$378,233
1%
2018
$4,544
-39%
$373,267
1%
2021
$7,391
2%
$368,300
3%
2020
$7,236
3%
$356,667
3%
2019
$7,039
567%
$345,033
393%
2018
$1,055
3%
$70,000
2%
2017
$1,026
2%
$68,333
2%
2016
$1,002
38%
$66,667
42%
2015
$728
—
$47,067
—
2014
$728
—
$47,067
—
Disclaimer: Historical tax information is derived from public records provided by the county offices. Information is not guaranteed and should be independently verified.
Estimate the Cost
Estimate the Cost for 36 Derby Dr
36 Derby Drive, La Plata, MD 20646 (MLS# MDCH2052906) is a Townhouse property with 3 bedrooms and 3 full bathrooms. 36 Derby Drive is currently listed for $469,900 and was received on May 06, 2026. Want to learn more about 36 Derby Drive? Do you have questions about finding other Townhouse real estate for sale in La Plata? You can browse all La Plata real estate or contact a Coldwell Banker agent to request more information.