This is a carousel with tiles that activate property listing cards. Use the previous and next buttons to navigate.
1/1
$2,450
This is a carousel with tiles that activate property listing cards. Use the previous and next buttons to navigate.
1/1
Property Description
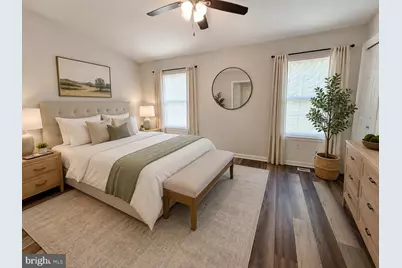
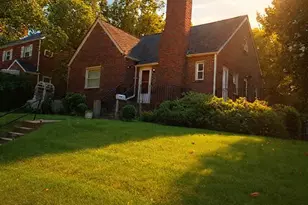
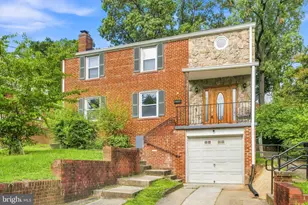
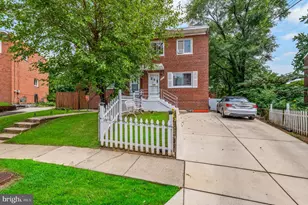
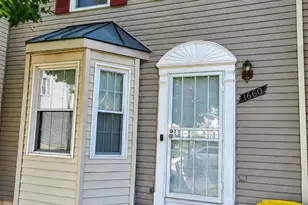
Welcome home to this beautifully maintained and spacious end-of-group townhome offering 3 bedrooms, 2 full baths, and 1 half bath. Filled with natural light, this inviting residence features durable luxury vinyl and hardwood-style flooring throughout, creating a modern and cohesive feel. The well-appointed kitchen boasts granite countertops, ample cabinetry, a pantry, and an electric range, providing both functionality and style for everyday living and entertaining. Enjoy the added benefit of solar panels, helping to reduce monthly utility costs and improve energy efficiency. As an end unit, you'll appreciate the extra privacy, additional windows, and enhanced outdoor space. Additional features include two assigned parking spaces, visitor parking available on a first-come, first-served basis, and weekly trash collection every Thursday. The HOA fee and water service are included in the monthly rent, providing added value and convenience. Please note that the electric bill consists of both Pepco service charges and solar-related charges. Conveniently located and move-in ready, this exceptional rental offers comfort, space, and value. Don't miss this opportunity to lease a home that combines modern finishes, energy-efficient features, and everyday convenience. Please submit all applications and supporting documents in a single PDF format to the listing agent. Contact the listing agent with any questions.
Full Property Details
Full Property Details for 1746 Countrywood Ct
General
- Rent: $2,450
- HOA FEE: $20/month
- HOA FEE FREQ.: Quarterly
- Status: Closed
- Type: Townhouse
- Source: BrightMLSMidAtlantic
- MLS ID: MDPG2206176
- Added to Site: 109 day(s) ago
Rental Information
- Max. Lease (Mths): 24
- Min. Lease (Mths): 12
Interior
- Number of Rooms: 3
- Rooms/Areas: Bedroom 2, Bedroom 3, Bedroom 1
- Interior Features: Bathroom - Tub Shower, Pantry, Upgraded Countertops, Walk-in Closet(s), Wood Floors, Primary Bath(s), Laundry Chute, Floor Plan - Traditional, Family Room Off Kitchen, Ceiling Fan(s), Sprinkler System, Dining Area
- Appliances: Built-In Microwave, Cooktop, Dishwasher, Disposal, Dryer, Dryer - Electric, Dryer - Front Loading, Icemaker, Microwave, Oven/Range - Electric, Stainless Steel Appliances, Washer - Front Loading, Water Heater - High-Efficiency, Water Heater - Solar
Rooms
Bathrooms
- Total Bathrooms: 3
- Full Bathrooms: 2
- Half Bathrooms: 1
- Upper Floor Baths: 2
- Upper - Full Baths: 2
- Main Floor Baths: 1
- Main - 1/2 Baths: 1
Bedrooms
- Total Bedrooms: 3
- Bedrooms Upper: 3
Other Rooms
- Laundry: Has Laundry, Dryer In Unit, Lower Floor, Washer In Unit
Parking
- Assigned Spaces: 2
- Parking Features: Assigned, Paved Parking
- Parking Type: Parking Lot
Location
- County: PRINCE GEORGES
- Subdivision: PALMERWOOD PLAT 2
- Driving Directions: turn onto Countrywood
School Information
- School District: Prince George's County Public Schools
Community
- Association: Yes
- Pets Allowed: Yes
- Pets: Case by Case Basis
Heating & Cooling
- Cooling Type: Other
- Cooling Fuel: Electric, Solar Photovoltaic
- Heating Type: Heat Pump(s)
- Heating Fuel: Electric, Solar
- Water Heater: Electric, 60+ Gallon Tank
Utilities
- Sewer: Public Septic
- Water: Public
- Utility Description: Above Ground, Electric Available, Water Available, Sewer Available
Structural Information
- Architectural Style: Colonial, Bi-level, Other
- Structure Type: End of Row/Townhouse
- Construction: Frame
- Foundation: Permanent
- Roof: Architectural Shingle
- Stories Description: Main, Upper 1
- Square Feet: 1,296
- Sq. Ft. Source: Assessor
- Living Area: 1,296 Sq. Ft.
- Finished Above Grnd: 1,296 Sq. Ft.
- Year Built: 1990
- Year Built Source: Assessor
Lot Features
- Lot Size (Acres): 0.05
- Lot Size (Sq. Ft.): 2,250
- Lot Size Source: Assessor
- Zoning: RSFA
Financial Considerations
- Price Per Sq. Ft.: $1.89
- Association Fee: $60
- Assoc Fee Freq.: Quarterly
- Security Deposit: $2,450
- Pet Deposit: $500
- Tax Total Finished Sq. Ft.: 1296
Disclosures and Reports
- Ownership: Other
- Exclusions: see addendum
Listed by EXP Realty, LLC, olamide Oluseyi akinpelu
Sold by Keller Williams Preferred Properties, Tranecia S Middleton

Schools
Schools serving 1746 Countrywood Ct
School District:Prince George's County Public Schools
| Name | Grades | Distance |
|---|---|---|
Highland Park Elementary School, Greater Landover, MD 6501 Lowland Dr, Greater Landover, MD 20785 | PK-6 | 0.8 mi |
G. James Gholson Middle School 900 Nalley Rd, Greater Landover, MD 20785 | 6-8 | 0.9 mi |
Fairmont Heights High School 6501 Columbia Park Rd, Greater Landover, MD 20785 | 9-12 | 0.6 mi |
Disclaimer:
School attendance boundaries provided by ATTOM Data Solutions and are for reference only. Contact the school directly to verify enrollment eligibility.
Price History for 1746 Countrywood Ct
Date
Details
Price
Change
Source
8/28/2026
Sold
$2,450
—
MLS
6/07/2026
Listed
$2,450
—
MLS
Disclaimer: Historical sales information is derived from public records provided by the county offices. Information is not guaranteed and should be independently verified.
1746 Countrywood Court, Landover, MD 20785 (MLS# MDPG2206176) is a Townhouse property that was sold at $2,450 on August 28, 2026. Want to learn more about 1746 Countrywood Court? Do you have questions about finding other real estate for sale or rent in Landover? You can browse all Landover rentals or contact a Coldwell Banker agent to request more information.