This is a carousel with tiles that activate property listing cards. Use the previous and next buttons to navigate.
1/1
$385,000
This is a carousel with tiles that activate property listing cards. Use the previous and next buttons to navigate.
1/1
Property Description
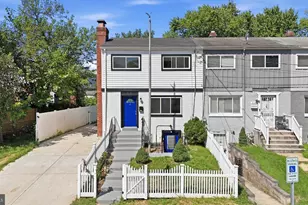
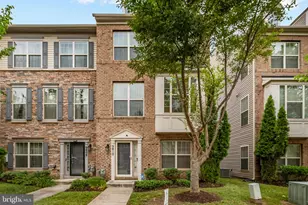
Welcome to this beautifully remodeled semi-detached townhome in Hyattsville, where modern design meets quality craftsmanship. Completely renovated from top to bottom, this move-in-ready home showcases a striking black-and-white contemporary aesthetic with upgrades throughout. The main level features an open, inviting layout with recessed lighting, surround sound speakers, a stylish fireplace, new flooring, fresh paint, and a stunning kitchen with quartz countertops, new cabinetry, a designer tile backsplash, gas range, microwave, and refrigerator. The kitchen flows seamlessly into the dining area, where a sliding glass door opens to a newly updated spacious deck overlooking a private fully fenced backyard, a storage shed, perfect for entertaining or relaxing outdoors. A convenient main-level powder room and laundry center add everyday functionality. The upper level offers 3 bedrooms and 2 beautifully renovated full bathrooms, including a rare-primary suite and hall bath with a modern walk-in shower. New carpet, contemporary finishes, and thoughtful updates create a warm, inviting atmosphere throughout. The fully finished English-style lower level serves as a private 1-bedroom, 1-bath accessory dwelling unit (ADU) with its own separate front entrance and a legal bedroom with an egress window. This flexible space is ideal for extended family, guests, a home office, or potential rental income. Major system upgrades include a new 200-amp electrical panel, high-efficiency Ruud HVAC system, gas water heater, sump pump, and a new architectural shingle roof, providing peace of mind for years to come. With a total of 4 bedrooms and 3.5 bathrooms, exceptional indoor and outdoor living spaces, and every major feature thoughtfully renovated, this turnkey Hyattsville home offers the perfect blend of modern style, versatility, and everyday comfort. Up to 100% financing with no mortgage insurance available for buyers who do not currently own other real estate.
Full Property Details
Full Property Details for 2112 Columbia Pl
General
- Sold For: $385,000
- Taxes: $3,725 (2026)
- Status: Closed
- Type: Single Family
- Source: BrightMLSMidAtlantic
- MLS ID: MDPG2210032
- Added to Site: 82 day(s) ago
Interior
- Interior Features: 2nd Kitchen, Bathroom - Walk-In Shower, Bathroom - Tub Shower, Carpet, Combination Kitchen/Dining, Floor Plan - Open, Kitchen - Island, Upgraded Countertops
- Fireplace: Yes
- Number of Fireplaces: 2
Rooms
Bathrooms
- Total Bathrooms: 4
- Full Bathrooms: 3
- Half Bathrooms: 1
- Upper Floor Baths: 2
- Upper - Full Baths: 2
- Main Floor Baths: 1
- Main - 1/2 Baths: 1
- Lower Floor Baths: 1
- Lower - Full Baths: 1
Bedrooms
- Total Bedrooms: 4
- Bedrooms Upper: 3
- Bedrooms Lower: 1
Other Rooms
- Laundry: Basement, Has Laundry, Main Floor, Washer In Unit, Dryer In Unit
Parking
- Total Spaces: 2
- Parking Features: Paved Driveway
- Parking Type: Driveway, Off Street
Location
- County: PRINCE GEORGES
- Subdivision: KENT VILLAGE
- Driving Directions: From Route 50, take Columbia Park Drive/Cheverly exit. Make a right, go past Metro. Columbia Place is on the left.
School Information
- School District: Prince George's County Public Schools
- High School: Fairmont Heights
Community
- Pets Allowed: Yes
- Pets: No Pet Restrictions
Heating & Cooling
- Central air: Yes
- Cooling Type: Central A/C
- Cooling Fuel: Electric
- Heating Type: Forced Air
- Heating Fuel: Natural Gas
- Water Heater: Natural Gas
Utilities
- Sewer: Public Sewer
- Water: Public
Structural Information
- Architectural Style: Colonial
- Structure Type: Twin/Semi-Detached
- Construction: Vinyl Siding, Brick
- Basement: Yes
- Basement Entrance: Yes
- Basement Desc.: English, Front Entrance, Improved, Outside Entrance, Walkout Stairs, Fully Finished, Windows
- Foundation: Block
- Roof: Architectural Shingle
- Stories Description: Lower 1, Main, Upper 1
- Square Feet: 1,710
- Sq. Ft. Source: Estimated
- Living Area: 1,710 Sq. Ft.
- Finished Above Grnd: 1,160 Sq. Ft.
- Finished Below Grnd: 550 Sq. Ft.
- Year Built: 1960
- Year Built Source: Assessor
- Property Condition: Excellent
Unit Information
Unit 1
- Bathrooms-Lower: 1
- Bedrooms-Lower: 1
Lot Features
- Lot Size (Acres): 0.09
- Lot Size (Sq. Ft.): 3,988
- Lot Size Source: Assessor
- Zoning: RE
Financial Considerations
- Price Per Sq. Ft.: $323.28
- Assessment Year: 2026
- City/TownTax Freq: Annually
- County Tax: $2,788
- County Tax Freq: Annually
- Tax w/Assessment: $271,300
- Tax Amount: $3,725
- Tax Year: 2026
- Terms: Standard Sale
- Tax Total Finished Sq. Ft.: 1160
Disclosures and Reports
- Ownership: Fee Simple
- Lot Number: 27
Listed by RLAH @properties, Silvana P Dias
Sold by EXP Realty, LLC, SANTIAGO G GENTINI

Get Pre-Approved Today
Schools
Schools serving 2112 Columbia Pl
School District:Prince George's County Public Schools
| Name | Grades | Distance |
|---|---|---|
Columbia Park Elementary School 1901 Kent Village Dr, Greater Landover, MD 20785 | PK-6 | 0.4 mi |
G. James Gholson Middle School 900 Nalley Rd, Greater Landover, MD 20785 | 6-8 | 1.4 mi |
Fairmont Heights High School 6501 Columbia Park Rd, Greater Landover, MD 20785 | 9-12 | 0.1 mi |
Disclaimer:
School attendance boundaries provided by ATTOM Data Solutions and are for reference only. Contact the school directly to verify enrollment eligibility.
Price & Sales History for 2112 Columbia Pl
Date
Details
Price
Change
Source
8/28/2026
Sold
$385,000
2.67%
MLS
7/24/2026
Listed
$375,000
—
MLS
Disclaimer: Historical sales information is derived from public records provided by the county offices. Information is not guaranteed and should be independently verified.
2112 Columbia Place, Landover, MD 20785 (MLS# MDPG2210032) is a Single Family property that was sold at $385,000 on August 28, 2026. Want to learn more about 2112 Columbia Place? Do you have questions about finding other Single Family real estate for sale in Landover? You can browse all Landover real estate or contact a Coldwell Banker agent to request more information.