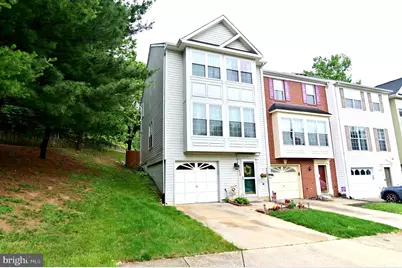
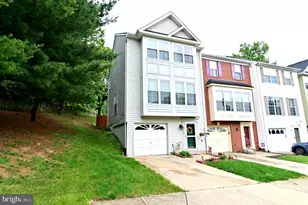
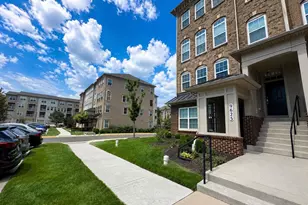
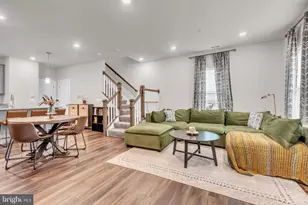
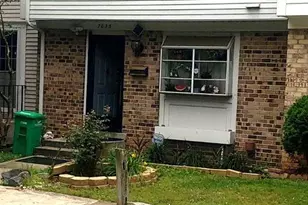
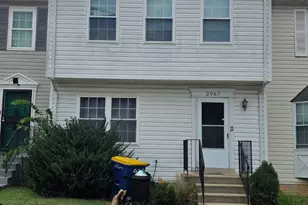
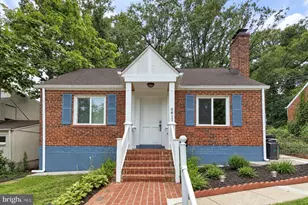
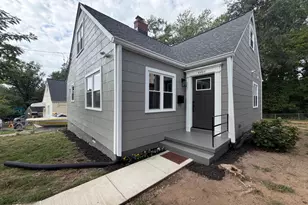
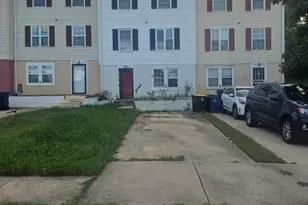
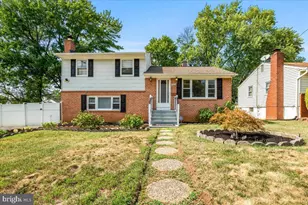
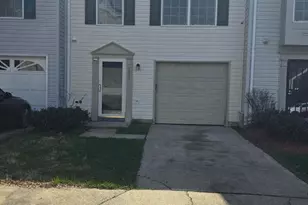
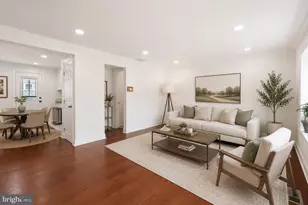
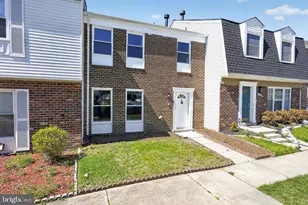
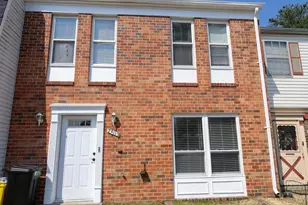
Full Property Details for 7619 Covent Gardens Ct
General
- Sold For: $382,000
- HOA FEE: $60/month
- Taxes: $4,804 (2026)
- Status: Closed
- Type: Townhouse
- Source: BrightMLSMidAtlantic
- MLS ID: MDPG2200480
- Added to Site: 164 day(s) ago
Rooms
- Total Bathrooms: 3
- Full Bathrooms: 2
- Half Bathrooms: 1
- Main Floor Baths: 3
- Main - Full Baths: 2
- Main - 1/2 Baths: 1
- Total Bedrooms: 3
- Bedrooms Main & Up: 3
Parking
- Garage: Yes
- Garage Spaces: 1
- Total Spaces: 1
- Parking Type: Attached Garage, Driveway
- Garage Description: Garage - Front Entry
Location
- County: PRINCE GEORGES
- Subdivision: CHANEYS CHOICE
- Driving Directions: FROM CENTRAL AVE TOWARDS DC/ RIGHT ON HILL ROAD/ RIGHT ON HILL OAKS ROAD/ RIGHT ON TWILIGHT ROAD/QUICK LEFT ON COVENT GARDENS COURT/ LAST TOWNHOUSE ON END!
School Information
- School District: Prince George's County Public Schools
Community
Heating & Cooling
- Central air: Yes
- Cooling Type: Central A/C
- Cooling Fuel: Natural Gas
- Heating Type: Central
- Heating Fuel: Natural Gas
- Water Heater: Electric
Utilities
- Sewer: Public Sewer
- Water: Public
Structural Information
- Architectural Style: Colonial
- Structure Type: End of Row/Townhouse
- Construction: Frame
- Basement: Yes
- Basement Desc.: Fully Finished, Garage Access
- Foundation: Concrete Perimeter
- Stories Description: Main
- Square Feet: 1,392
- Sq. Ft. Source: Assessor
- Living Area: 1,392 Sq. Ft.
- Finished Above Grnd: 1,392 Sq. Ft.
- Year Built: 2002
- Year Built Source: Estimated
Lot Features
- Lot Size (Acres): 0.04
- Lot Size (Sq. Ft.): 1,742
- Lot Size Source: Estimated
- Zoning: RSFA
Financial Considerations
- Price Per Sq. Ft.: $272.27
- Association Fee: $60
- Assoc Fee Freq.: Monthly
- Assessment Year: 2026
- County Tax: $3,595
- County Tax Freq: Annually
- Tax w/Assessment: $337,500
- Tax Amount: $4,804
- Tax Year: 2026
- Terms: Standard Sale
- Tax Total Finished Sq. Ft.: 1392
Disclosures and Reports
- Ownership: Fee Simple
- Lot Number: 18
Listed by Samson Properties, Stephanie Diane Pierce
Sold by Berkshire Hathaway HomeServices PenFed Realty, Dwight Douglas