This is a carousel with tiles that activate property listing cards. Use the previous and next buttons to navigate.
1/1
$685,000
This is a carousel with tiles that activate property listing cards. Use the previous and next buttons to navigate.
1/1
Property Description
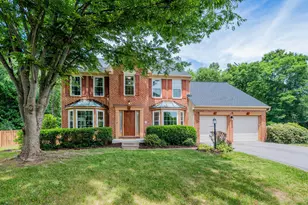
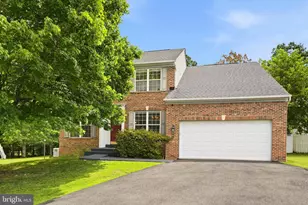
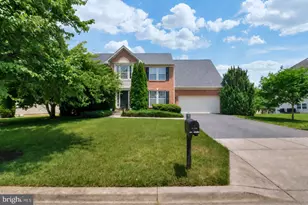
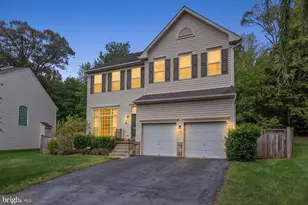
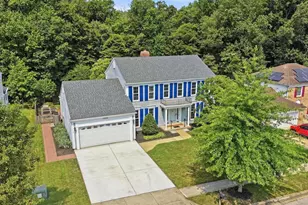
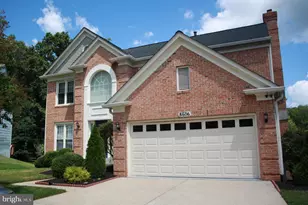
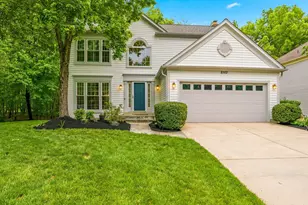
**Welcome Home to Mallard Pond Court!** Tucked away on a peaceful cul-de-sac, this spacious three-bedroom home offers the perfect blend of comfort, convenience, and move-in-ready updates. Step inside to find a beautifully updated kitchen, ideal for everyday living and entertaining alike, plus a dedicated home office perfect for remote work or study. Unwind in the sun-filled sunroom, or cozy up by the two-sided fireplace on cooler evenings. The convenient upstairs laundry room adds everyday ease, while the two-car garage and driveway offer plenty of off-street parking. The full basement expands your living space even further, featuring a sizable family room and a kitchenette, perfect for entertaining, plus generous storage and additional rooms that flex easily as a guest room, home gym, or whatever fits your lifestyle. Major updates are already done for you, including a new roof, new windows, a new water heater, and a whole-house generator, offering energy efficiency, peace of mind, and lasting value for years to come. This home sits on 1/3 of an acre of land, featuring a fenced yard with plenty of space to entertain or simply enjoy the outdoors. Enjoy easy access to Route 197 and the Baltimore-Washington Parkway, making commutes and travel throughout the region a breeze, all while coming home to the quiet of a cul-de-sac setting. Don't miss your chance to own this wonderful home in a quiet, sought-after location. Schedule your private showing today!
Full Property Details
Full Property Details for 10102 Mallard Pond Ct
General
- Sold For: $685,000
- HOA FEE: $55/month
- Taxes: $8,389 (2026)
- Status: Closed
- Type: Single Family
- Source: BrightMLSMidAtlantic
- MLS ID: MDPG2205238
- Added to Site: 50 day(s) ago
Interior
- Rooms/Areas: Dining Room, Kitchen, Family Room, Den, Sun/Florida Room, Exercise Room, Laundry, Other, Office, Recreation Room, Bonus Room
- Interior Features: Attic/House Fan, Carpet, Formal/Separate Dining Room, Kitchen - Eat-In, Kitchen - Island, Kitchenette
- Fireplace: Yes
- Number of Fireplaces: 1
- Fireplace(s): Double Sided
- Appliances: Oven/Range - Gas
- Flooring: Hardwood, Other
Rooms
Bathrooms
- Total Bathrooms: 4
- Full Bathrooms: 3
- Half Bathrooms: 1
- Upper Floor Baths: 2
- Upper - Full Baths: 2
- Main Floor Baths: 1
- Main - 1/2 Baths: 1
- Lower Floor Baths: 1
- Lower - Full Baths: 1
Bedrooms
- Total Bedrooms: 3
- Bedrooms Upper: 3
Other Rooms
- Laundry: Upper Floor
Additional Information
- Security/Safety: Security System, Smoke Detector, Sprinkler System - Indoor
Parking
- Garage: Yes
- Garage Spaces: 2
- Total Spaces: 4
- Parking Type: Attached Garage, Driveway, On Street
- Garage Description: Garage - Front Entry
Location
- County: PRINCE GEORGES
- Subdivision: SNOWDEN POND AT MONTPELIER
- Driving Directions: Laurel Bowie Rd to Snowden Pond Rd, Right on Mallard Pond Ct
School Information
- School District: Prince George's County Public Schools
Community
- Association: Yes
- Assoc. Name: SNOWDEN POND AT MONTPELIER HOA INC
Heating & Cooling
- Central air: Yes
- Cooling Type: Central A/C, Whole House Fan
- Cooling Fuel: Electric
- Heating Type: Forced Air
- Heating Fuel: Electric, Other
- Water Heater: Natural Gas
Utilities
- Sewer: Public Sewer
- Water: Public
- Utility Description: Electric Available, Sewer Available, Under Ground, Water Available
Structural Information
- Architectural Style: Colonial
- Structure Type: Detached
- Construction: Frame
- Basement: Yes
- Basement Desc.: Full, Walkout Stairs
- Foundation: Slab, Other
- Roof: Asphalt, Architectural Shingle
- Walls/Ceilings: Dry Wall
- Stories Description: Lower 1, Main, Upper 1
- Square Feet: 4,272
- Sq. Ft. Source: Estimated
- Living Area: 4,272 Sq. Ft.
- Finished Above Grnd: 2,672 Sq. Ft.
- Finished Below Grnd: 1,600 Sq. Ft.
- Year Built: 1995
- Year Built Source: Estimated
- Property Condition: Excellent
Unit Information
Unit 1
- Bathrooms-Lower: 1
Lot Features
- Lot Size (Acres): 0.34
- Lot Size (Sq. Ft.): 14,810
- Lot Size Source: Estimated
- Zoning: RR
- Lot Description: Cul-de-sac
- Fencing (Description): Wood
Financial Considerations
- Price Per Sq. Ft.: $256.36
- Association Fee: $55
- Assessment Year: 2026
- County Tax: $6,278
- County Tax Freq: Annually
- Tax w/Assessment: $581,167
- Tax Amount: $8,389
- Tax Year: 2026
- Terms: Standard Sale
- Tax Total Finished Sq. Ft.: 2672
Disclosures and Reports
- Ownership: Fee Simple
- Lot Number: 4
Listed by Keller Williams Realty Centre, Anson Leon Walker
Sold by RE/MAX Town Center, Henry A. Reyes

Get Pre-Approved Today
Schools
Schools serving 10102 Mallard Pond Ct
School District:Prince George's County Public Schools
| Name | Grades | Distance |
|---|---|---|
Montpelier Elementary School 9200 Muirkirk Road, Laurel, MD 20708 | PK-5 | 0.9 mi |
Dwight D. Eisenhower Middle School 13725 Briarwood Drive, Laurel, MD 20708 | 6-8 | 2.5 mi |
Laurel High School 8000 Cherry Lane, Laurel, MD 20707 | 9-12 | 3.8 mi |
Disclaimer:
School attendance boundaries provided by ATTOM Data Solutions and are for reference only. Contact the school directly to verify enrollment eligibility.
Price & Sales History for 10102 Mallard Pond Ct
Date
Details
Price
Change
Source
7/28/2026
Sold
$685,000
—
MLS
6/30/2026
Listed
$685,000
—
MLS
Disclaimer: Historical sales information is derived from public records provided by the county offices. Information is not guaranteed and should be independently verified.
10102 Mallard Pond Court, Laurel, MD 20708 (MLS# MDPG2205238) is a Single Family property that was sold at $685,000 on July 28, 2026. Want to learn more about 10102 Mallard Pond Court? Do you have questions about finding other Single Family real estate for sale in Laurel? You can browse all Laurel real estate or contact a Coldwell Banker agent to request more information.