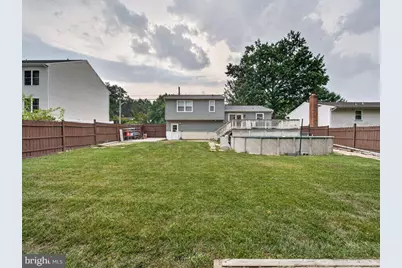
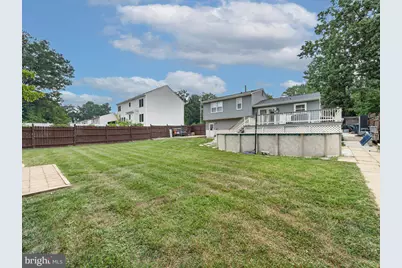
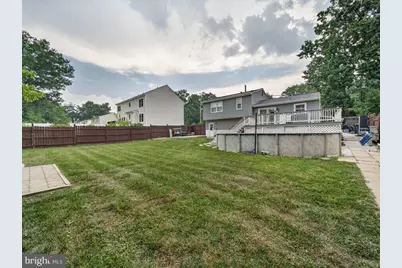
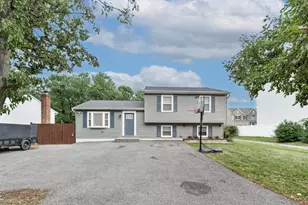
Full Property Details for 10124 Stansfield Rd
General
- Price: $525,000
- Taxes: $5,909 (2026)
- Status: Pending
- Type: Single Family
- Source: BrightMLSMidAtlantic
- MLS ID: MDHW2071898
- Updated: 7/25/2026
- Added to Site: 79 day(s) ago
Interior
- Number of Rooms: 3
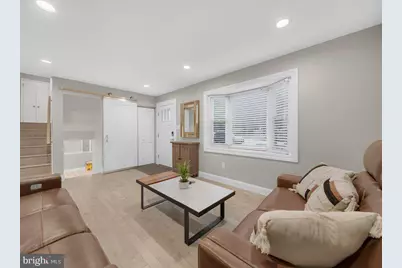
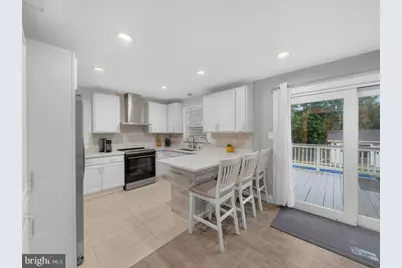
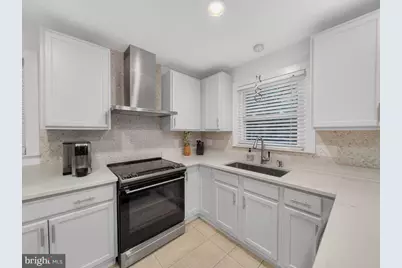
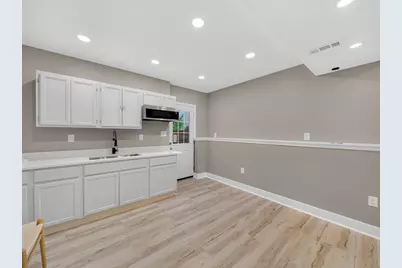
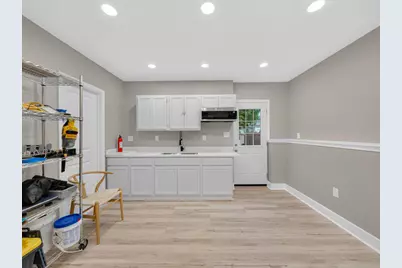
- Interior Features: Combination Kitchen/Dining, Kitchenette, Recessed Lighting, Store/Office, Wood Floors
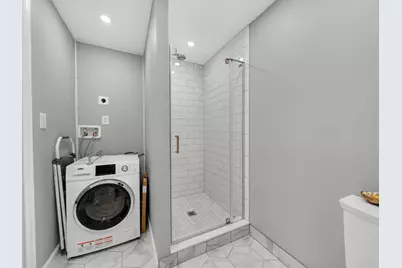
- Appliances: Dishwasher, Disposal, Exhaust Fan, Microwave, Stainless Steel Appliances, Refrigerator, Stove, Washer - Front Loading, Washer/Dryer Stacked, Dryer - Front Loading
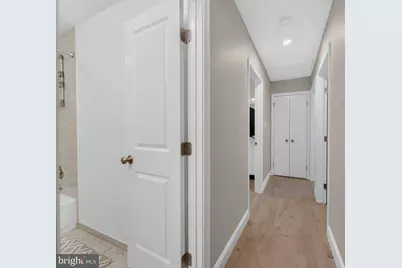
- Flooring: Hardwood
Rooms
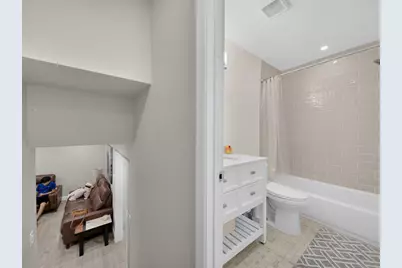
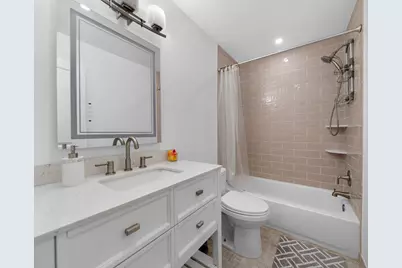
- Total Bathrooms: 3
- Full Bathrooms: 3
- Upper Floor Baths: 2
- Upper - Full Baths: 2
- Lower Floor Baths: 1
- Lower - Full Baths: 1
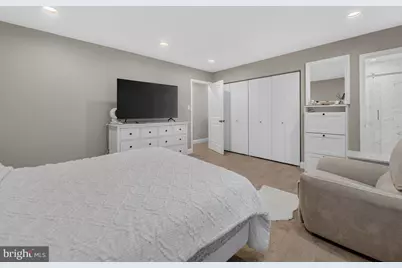
- Total Bedrooms: 3
- Bedrooms Upper: 3
Additional Information
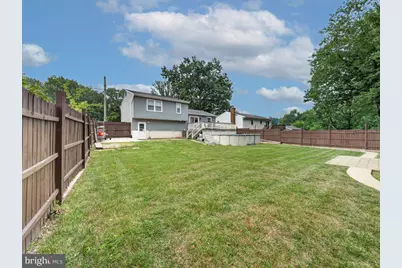
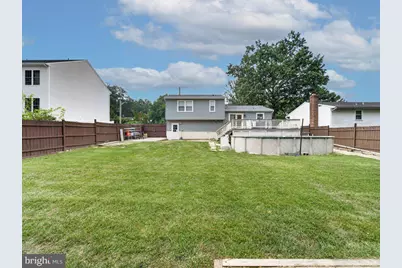
- Pool: Yes
- Private Pool: Yes
- Pool Description: Above Ground
Parking
Location
- County: HOWARD
- Driving Directions: 10124 Stansfield RD on GPS
School Information
- School District: Howard County Public School System
- Elementary School: Gorman Crossing
- Middle School: Murray Hill
- High School: Reservoir
Community
- Pets Allowed: Yes
- Pets: No Pet Restrictions
Heating & Cooling
- Central air: Yes
- Cooling Type: Central A/C
- Cooling Fuel: Electric
- Heating Type: Heat Pump(s)
- Heating Fuel: Electric
- Water Heater: Electric
Utilities
- Sewer: Public Sewer
- Water: Public
- Utility Description: Sewer Available, Water Available, Cable TV Available, Electric Available, Phone Available
Structural Information
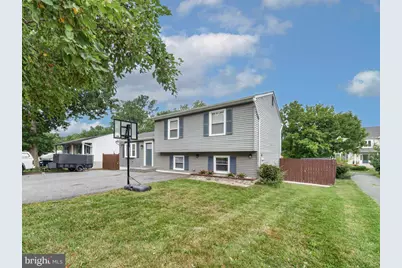
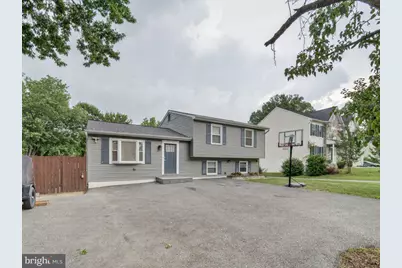
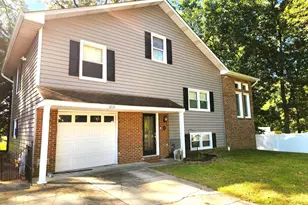
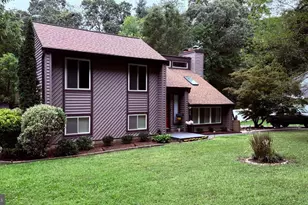
- Architectural Style: Split Level
- Structure Type: Detached
- Construction: Frame
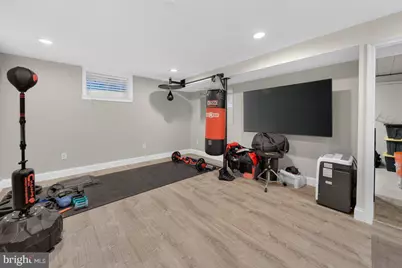
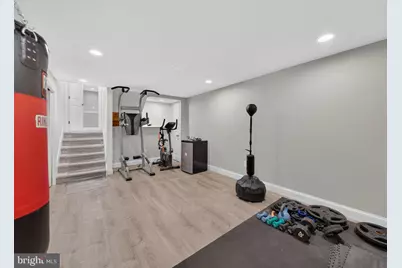
- Basement: Yes
- Basement Entrance: Yes
- Basement Desc.: Daylight, Partial, Fully Finished, Interior Access, Rear Entrance, Space For Rooms, Windows, Shelving
- Foundation: Permanent
- Roof: Shingle
- Stories Description: Lower 1, Main, Upper 1
- Square Feet: 2,211
- Sq. Ft. Source: Estimated
- Living Area: 2,011 Sq. Ft.
- Finished Above Grnd: 1,728 Sq. Ft.
- Finished Below Grnd: 283 Sq. Ft.
- Year Built: 1984
- Year Built Source: Estimated
- Property Condition: Excellent
Unit Information
Lot Features
- Lot Size (Acres): 0.2
- Lot Size (Sq. Ft.): 8,712
- Lot Size Source: Estimated
- Zoning: RSC
Financial Considerations
- Price Per Sq. Ft.: $303.82
- Assessment Year: 2026
- County Tax: $4,331
- County Tax Freq: Annually
- Tax w/Assessment: $412,667
- Tax Amount: $5,909
- Tax Year: 2026
- Tax Total Finished Sq. Ft.: 1728
Disclosures and Reports
- Ownership: Fee Simple
- Inclusions: Above Ground pool. Shed
- Lot Number: 10
Listed by RE/MAX One Solutions, Johanna E Hernandez