This is a carousel with tiles that activate property listing cards. Use the previous and next buttons to navigate.
1/42
$625,000
This is a carousel with tiles that activate property listing cards. Use the previous and next buttons to navigate.
1/42
Property Description
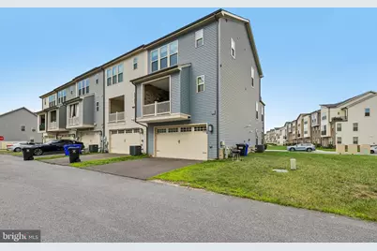
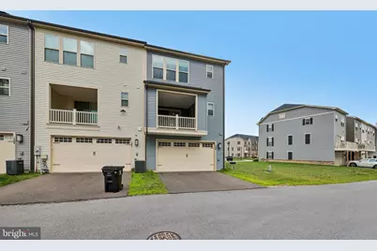
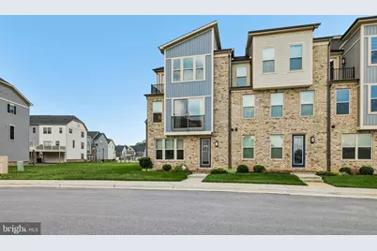
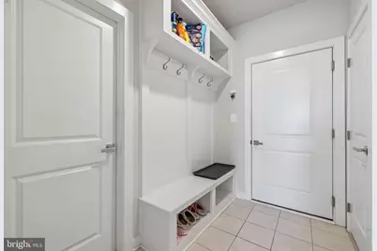
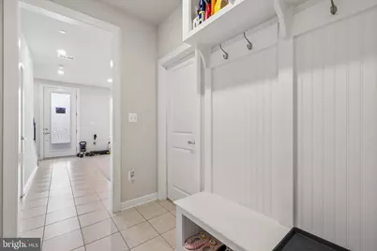
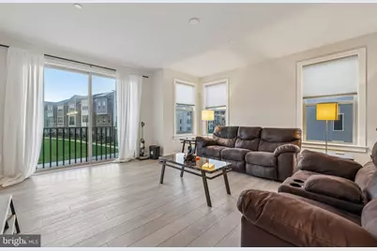
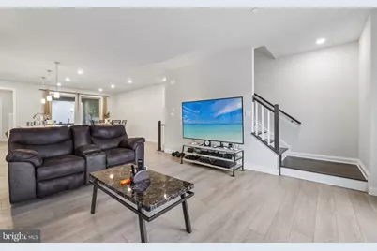
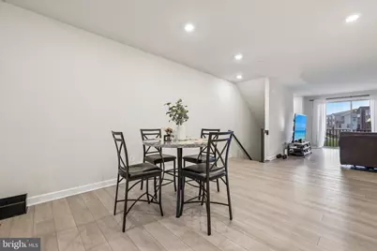
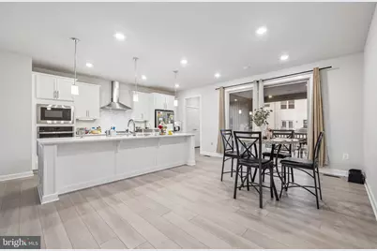
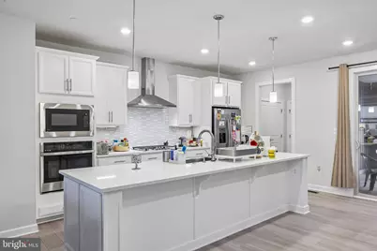
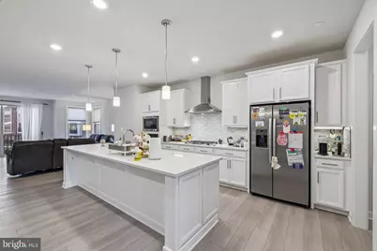
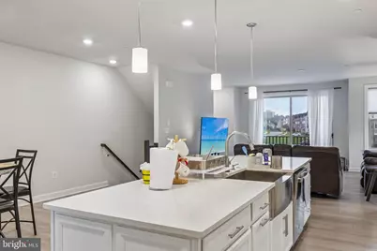
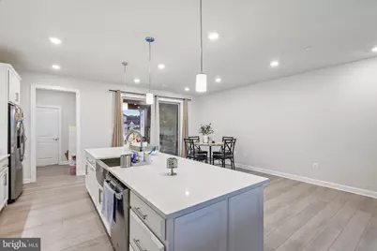
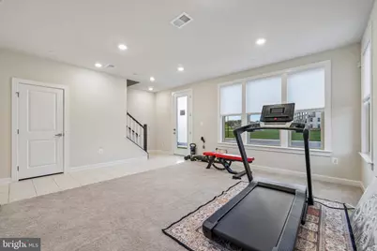
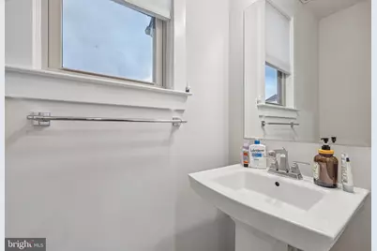
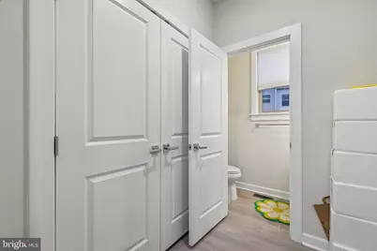
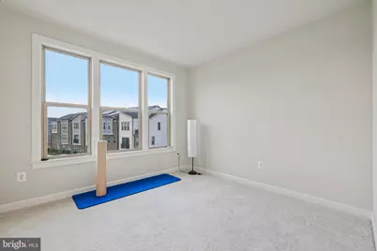
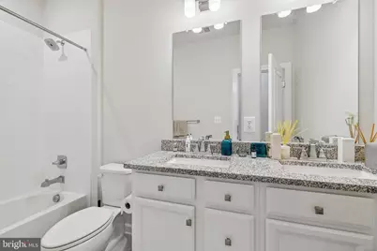
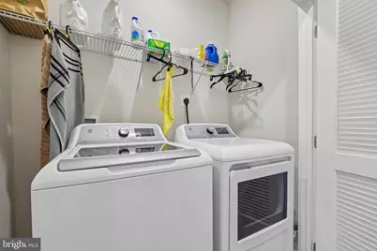
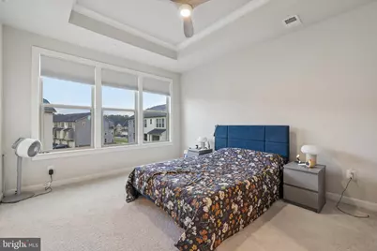
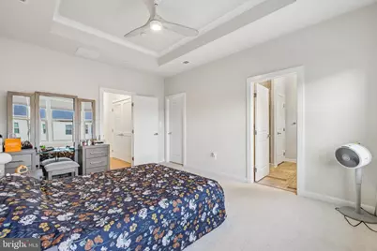
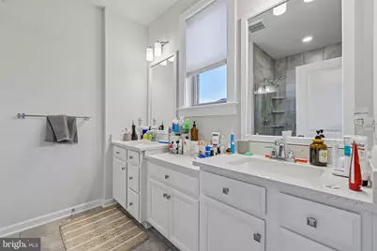
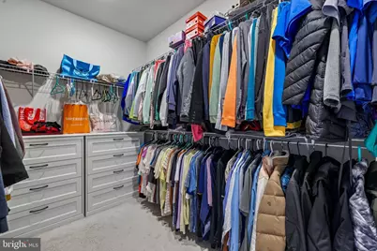
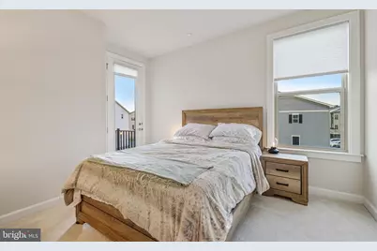
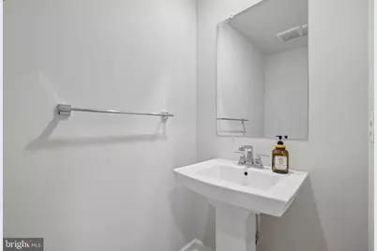
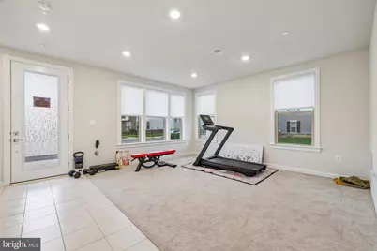
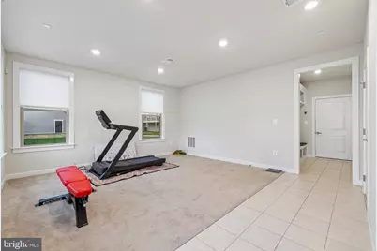
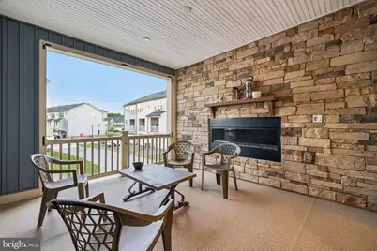
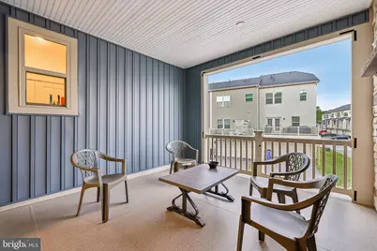
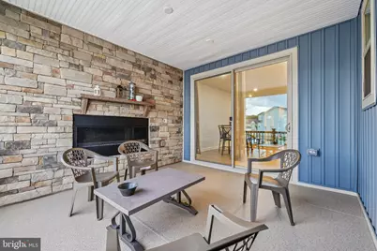
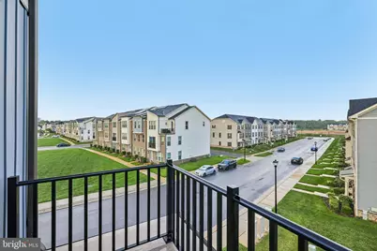
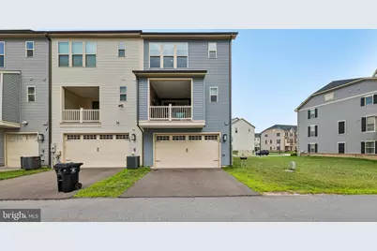
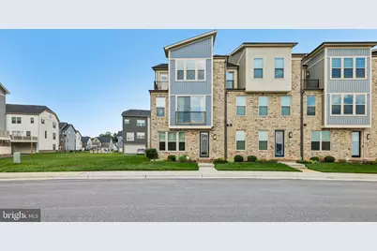
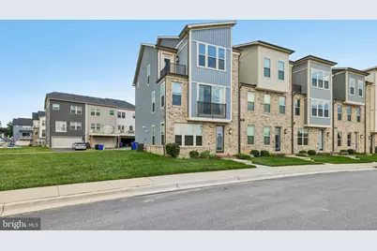
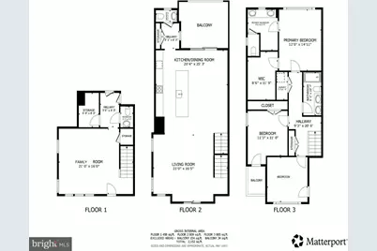
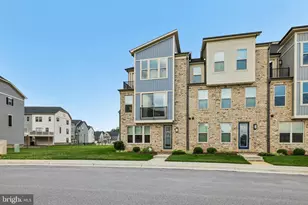
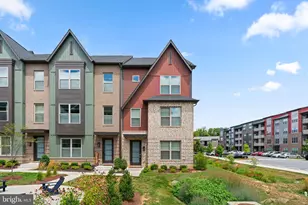
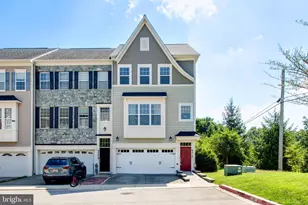
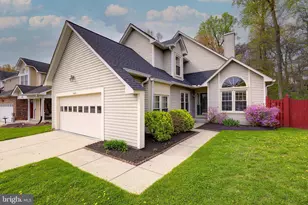
LIKE NEW !! Luxury End Of Group Town Home in Patuxent Greens Community in the Heart of Laurel ! Five Years Young and Looks Like a Model! Elegant Frosted Glass Entry opens to Large Family Room. Rear Entry Two Car Garage with EV Charger opens to Ceramic Tile Entryway with Built-In Bench/Coat Rack Clean, Organized Owner's Entry. Half Bath and Office complete Ground Level. Focal Point of Main Level is Gourmet Kitchen featuring Huge Island with Seating, Crisp, Classic White Casework, Quartz Counters, Stainless Farmhouse Sink, Stainless Appliances, Wall Oven, Stylish Glass Mosaic Backsplash, 5 Burner Gas Stove. AMAZING Covered Patio is an experience in inself - feels like an additional room - Stone Walls, Fireplace; truly a "3 season" room. Rear Extension with Oversized Pantry and Half Bath. Sunsoaked Living Room with Side Windows and Juliette Balcony. LVP Flooring and 9' Ceilings Thoughout all Levels. Upper Level Rear Primary Suite with Coved Ceiling features Extra Large Walk In Closet, Ceiling Fan, and En Suite Bath features Dual Vanity with Undermount Sinks, Glass-Walled Walk-In-Shower with Dual Shower Heads and Bench Seating, and Water Closet. Second Bedroom features small, private "Smoking Porch" Balcony and Large Closet. Third Bedroom faces front of Property. Hall Bath also features Dual Vanity/Undermount Sinks and a Tub/Shower with Tile Surround. Upper Level Laundry. View of Pond from the Home, and Community Amenities IncludeJog/Walk Path, Recreation Center, Swimming Pool (to be built), Tot Lots, and Playground. 2 car garage and 2 car driveway, as well as street parking.
Full Property Details
Full Property Details for 109 Green Branch Rd
General
- Price: $625,000
- HOA FEE: $156/month
- Taxes: $10,222 (2025)
- Status: Active
- Type: Townhouse
- Source: BrightMLSMidAtlantic
- MLS ID: MDPG2214438
- Updated: 8/14/2026
- Added to Site: 50 day(s) ago
Interior
- Fireplace: Yes
- Number of Fireplaces: 1
Rooms
Bathrooms
- Total Bathrooms: 4
- Full Bathrooms: 2
- Half Bathrooms: 2
- Upper Floor Baths: 2
- Upper - Full Baths: 2
- Main Floor Baths: 1
- Main - 1/2 Baths: 1
- Lower Floor Baths: 1
- Lower - 1/2 Baths: 1
Bedrooms
- Total Bedrooms: 3
- Bedrooms Upper: 3
Additional Information
- Shared Amenities: Common Grounds, Recreational Center, Swimming Pool, Tot Lots/Playground, Jog/Walk Path
- Shared Pool: Yes
- Pool: Yes
Parking
- Garage: Yes
- Garage Spaces: 2
- Total Spaces: 2
- Parking Type: Attached Garage
- Garage Description: Garage - Rear Entry
Location
- Municipality: Laurel
- County: PRINCE GEORGES
- Subdivision: PATUXENT GREENS
- Driving Directions: Please use GPS for most up-to-date directions
- City Limits: Yes
School Information
- School District: Prince George's County Public Schools
Community
- Association: Yes
- Assoc. Fees Include: Common Area Maintenance, Management, Recreation Facility, Snow Removal
Heating & Cooling
- Central air: Yes
- Cooling Type: Central A/C
- Cooling Fuel: Electric
- Heating Type: Central
- Heating Fuel: Natural Gas
- Water Heater: Natural Gas
Utilities
- Sewer: Public Sewer
- Water: Public
Structural Information
- Architectural Style: Contemporary
- Structure Type: End of Row/Townhouse
- Construction: Frame
- Foundation: Concrete Perimeter
- Stories Description: Lower 1, Main, Upper 1
- Square Feet: 2,440
- Sq. Ft. Source: Estimated
- Living Area: 2,440 Sq. Ft.
- Finished Above Grnd: 2,440 Sq. Ft.
- Year Built: 2021
- Year Built Source: Assessor
Unit Information
Unit 1
- Bathrooms-Lower: 1
Lot Features
- Lot Size (Acres): 0.05
- Lot Size (Sq. Ft.): 2,040
- Lot Size Source: Assessor
- Zoning: LAUR
Financial Considerations
- Price Per Sq. Ft.: $256.15
- Association Fee: $156
- Assoc Fee Freq.: Monthly
- Assessment Year: 2026
- City/TownTax: $3,940
- City/TownTax Freq: Annually
- County Tax: $5,406
- County Tax Freq: Annually
- Tax w/Assessment: $557,600
- Tax Amount: $10,222
- Tax Year: 2025
- Tax Total Finished Sq. Ft.: 1884
Disclosures and Reports
- Ownership: Fee Simple
- Lot Number: 5
Listed by Redfin Corp, Courtney Chase

Get Pre-Approved Today
Schools
Schools serving 109 Green Branch Rd
School District:Prince George's County Public Schools
| Name | Grades | Distance |
|---|---|---|
Deerfield Run Elementary School 13000 Laurel - Bowie Road, Laurel, MD 20708 | PK-5 | 1.1 mi |
Dwight D. Eisenhower Middle School 13725 Briarwood Drive, Laurel, MD 20708 | 6-8 | 0.8 mi |
Laurel High School 8000 Cherry Lane, Laurel, MD 20707 | 9-12 | 1.5 mi |
Disclaimer:
School attendance boundaries provided by ATTOM Data Solutions and are for reference only. Contact the school directly to verify enrollment eligibility.
Price & Sales History for 109 Green Branch Rd
Date
Details
Price
Change
Source
8/13/2026
Listed
$625,000
5.37%
MLS
3/28/2022
Sold
$593,135
—
Public Record
Disclaimer: Historical sales information is derived from public records provided by the county offices. Information is not guaranteed and should be independently verified.
Tax History
Tax History for 109 Green Branch Rd
Year
Property Taxes
Change
Tax Assessment
Change
2025
$19,847
129%
$555,000
3%
2023
$8,659
—
$540,067
3%
2023
$8,659
3%
$525,133
3%
2022
$8,413
3742%
$510,200
4455%
2019
$219
-6%
$11,200
—
2021
$234
—
$11,200
—
Disclaimer: Historical tax information is derived from public records provided by the county offices. Information is not guaranteed and should be independently verified.
Estimate the Cost
Estimate the Cost for 109 Green Branch Rd
109 Green Branch Road, Laurel, MD 20708 (MLS# MDPG2214438) is a Townhouse property with 3 bedrooms, 2 full bathrooms and 2 partial bathrooms. 109 Green Branch Road is currently listed for $625,000 and was received on August 13, 2026. Want to learn more about 109 Green Branch Road? Do you have questions about finding other Townhouse real estate for sale in Laurel? You can browse all Laurel real estate or contact a Coldwell Banker agent to request more information.