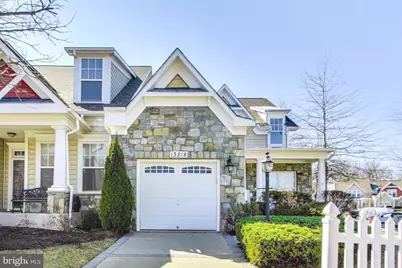
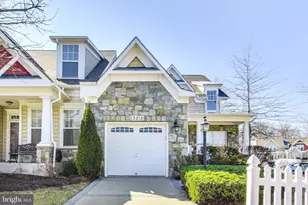
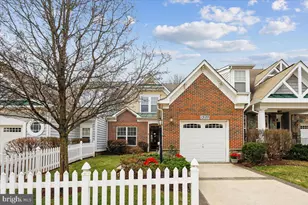
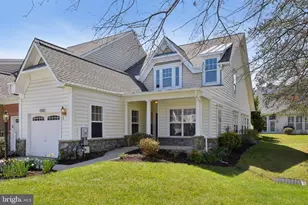
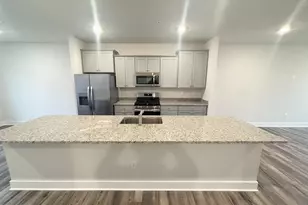
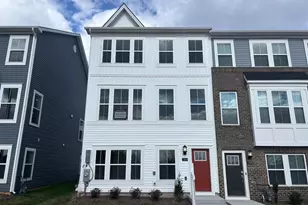
Full Property Details for 13218 Winding Trail Rd
General
- Sold For: $460,000
- HOA FEE: $309/month
- Taxes: $6,355 (2025)
- Status: Closed
- Type: Townhouse
- Source: BrightMLSMidAtlantic
- MLS ID: MDPG2192582
- Added to Site: 215 day(s) ago
Interior
- Number of Rooms: 11
- Rooms/Areas: Living Room, Dining Room, Sitting Room, Bedroom 2, Bedroom 3, Kitchen, Breakfast Room, Bedroom 1, Laundry, Bathroom 1, Bathroom 2
- Interior Features: Kitchen - Eat-In, Primary Bath(s)
- Appliances: Washer/Dryer Hookups Only, Microwave, Oven/Range - Electric
Rooms
- Total Bathrooms: 2
- Full Bathrooms: 2
- Main Floor Baths: 2
- Main - Full Baths: 2
- Total Bedrooms: 3
- Bedrooms Upper: 1
- Bedrooms Main & Up: 2
Additional Information
- Shared Amenities: Club House, Exercise Room, Fax/Copying, Fitness Center, Game Room, Jog/Walk Path, Library, Meeting Room, Pickleball Courts, Pool - Outdoor, Pool - Indoor, Retirement Community, Swimming Pool, Tennis Courts
- Shared Pool: Yes
- Pool: Yes
Exterior
- Porch/Patio/Deck: Patio(s)
Parking
- Garage: Yes
- Garage Spaces: 1
- Total Spaces: 1
- Parking Features: Concrete Driveway
- Parking Type: Driveway, Attached Garage
- Garage Description: Garage - Front Entry
Location
- County: PRINCE GEORGES
- Subdivision: VICTORIA FALLS
- Driving Directions: contee road to belle chasse blvd to winding trail road
- Location Details: Corner Lot/Unit
School Information
- School District: Prince George's County Public Schools
Community
- Association: Yes
- Assoc. Name: FIRST RESIDENTIAL
- Assoc. Fees Include: Health Club, Lawn Maintenance, Pool(s), Recreation Facility, Sauna, Snow Removal
- Pets Allowed: Yes
- Pets: Dogs OK, Cats OK
- Adult Community: Yes
Heating & Cooling
- Cooling Type: Other
- Cooling Fuel: Electric
- Heating Type: Forced Air
- Heating Fuel: Natural Gas
- Water Heater: Electric
Utilities
- Sewer: Public Sewer
- Water: Public
Structural Information
- Architectural Style: Colonial
- Structure Type: End of Row/Townhouse
- Construction: Frame
- Foundation: Slab
- Roof: Asphalt
- Walls/Ceilings: Dry Wall
- Windows: Insulated
- Doors: Insulated
- Stories/Levels: 2
- Stories Description: Main, Upper 1
- Square Feet: 1,464
- Sq. Ft. Source: Assessor
- Living Area: 1,464 Sq. Ft.
- Finished Above Grnd: 1,464 Sq. Ft.
- Year Built: 2006
- Year Built Source: Assessor
- Property Condition: Excellent
Lot Features
- Lot Size (Acres): 0.08
- Lot Size (Sq. Ft.): 3,507
- Lot Size Source: Assessor
- Zoning: IE
- Lot Description: Corner
Financial Considerations
- Price Per Sq. Ft.: $314.21
- Association Fee: $309
- Assoc Fee Freq.: Monthly
- Assessment Year: 2026
- City/TownTax Freq: Annually
- County Tax: $4,756
- County Tax Freq: Annually
- Tax w/Assessment: $432,833
- Tax Amount: $6,355
- Tax Year: 2025
- Terms: Standard Sale
- Tax Total Finished Sq. Ft.: 1464
Disclosures and Reports
- Ownership: Fee Simple
- Lot Number: 5
Listed by Long & Foster Real Estate, Inc., Coni L Otto
Sold by USA One Realty Corporation, Muhammad S Arain