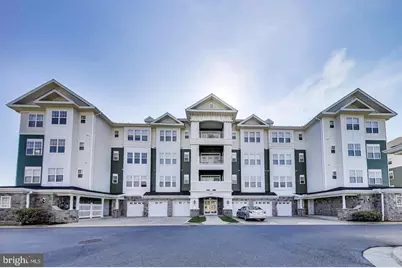
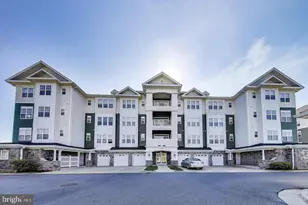
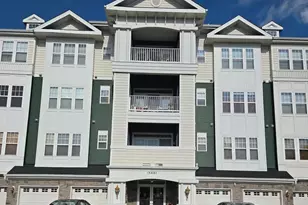
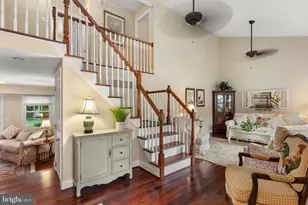
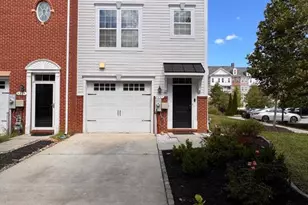
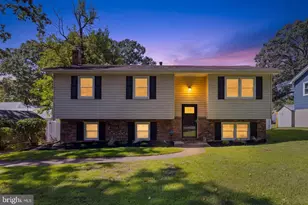
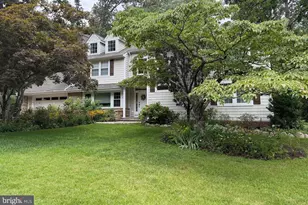
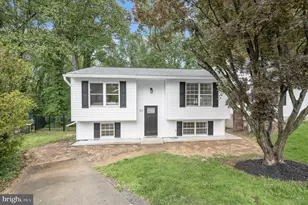
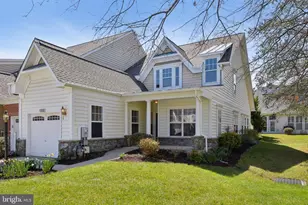
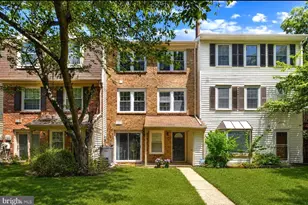
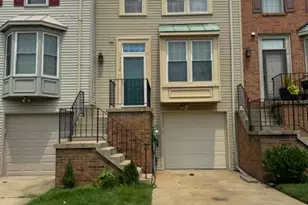
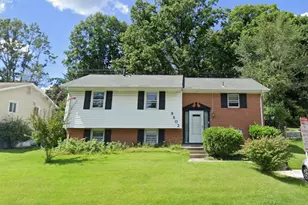
Full Property Details for 13401 Belle Chasse Blvd #112
General
- Sold For: $387,900
- HOA FEE: $339/month
- Taxes: $4,348 (2025)
- Status: Closed
- Type: Condo
- Source: BrightMLSMidAtlantic
- MLS ID: MDPG2199494
- Added to Site: 145 day(s) ago
Interior
- Rooms/Areas: Living Room, Dining Room, Primary Bedroom, Bedroom 2, Kitchen
- Interior Features: Kitchen - Table Space, Dining Area, Entry Level Bedroom, Window Treatments, Other
- Appliances: Dishwasher, Disposal, Dryer, Microwave, Oven/Range - Electric, Refrigerator, Washer
- Flooring: Engineered Wood, Fully Carpeted, Ceramic Tile
Rooms
- Total Bathrooms: 2
- Full Bathrooms: 2
- Main Floor Baths: 2
- Main - Full Baths: 2
- Total Bedrooms: 2
- Bedrooms Main & Up: 2
Additional Information
- Shared Amenities: Exercise Room, Hot tub, Party Room, Pool - Indoor, Pool - Outdoor, Recreational Center, Sauna, Tennis Courts, Billiard Room, Club House, Fitness Center, Game Room, Jog/Walk Path, Lake, Meeting Room, Picnic Area, Retirement Community, Swimming Pool, Other, Cable, Bike Trail
- Shared Pool: Yes
- Pool: Yes
- Security/Safety: Intercom, Main Entrance Lock
Exterior
- Exterior Features: Water Falls, Water Fountains, Tennis Court(s), Street Lights, Sidewalks, Exterior Lighting, Awning(s)
- Porch/Patio/Deck: Patio(s)
Parking
- Garage: Yes
- Garage Spaces: 1
- Total Spaces: 1
- Parking Features: Private
- Parking Type: Detached Garage
- Garage Description: Garage - Front Entry
Location
- County: PRINCE GEORGES
- Subdivision: VICTORIA FALLS
- Building Name: VICTORIA COMMUNITY ASSOCIATION
- Driving Directions: From I-95, take exit 31 to Konterra Drive and bear right. Turn left onto Contee Rd. Make a right turn to Belle Chasse Blvd and at the roundabout, take the second exit. At the second roundabout, the building on the left 13401
School Information
- School District: Prince George's County Public Schools
Community
- Association: Yes
- Assoc. Name: MANAGERWEST PROPERTY MANAGMENT
- Assoc. Fees Include: Insurance, Pool(s), Sewer, Trash, Water
- Pets Allowed: Yes
- Pets: Case by Case Basis
- Adult Community: Yes
Heating & Cooling
- Central air: Yes
- Cooling Type: Central A/C
- Cooling Fuel: Electric
- Heating Type: Forced Air
- Heating Fuel: Natural Gas
- Water Heater: Electric
Utilities
- Sewer: Public Sewer
- Water: Public
- Utility Description: Cable TV Available, Electric Available, Phone Available, Sewer Available, Water Available
Structural Information
- Architectural Style: Contemporary
- Structure Type: Garden 1 - 4 Floors
- Builder: STURBRIDGE VICTORIA FALLS, LLC
- Model: DARTMOUTH
- Construction: Stone, Vinyl Siding
- Walls/Ceilings: 9'+ Ceilings
- Windows: Double Pane, Screens
- Doors: Atrium, Six Panel, Storm, Insulated
- Entry Floor Number: 1
- Stories Description: Main
- Square Feet: 1,553
- Sq. Ft. Source: Assessor
- Living Area: 1,553 Sq. Ft.
- Finished Above Grnd: 1,553 Sq. Ft.
- Year Built: 2008
- Year Built Source: Assessor
- Property Condition: Very Good
Additional Structures
- Other Structures: Gazebo, Garage(s)
Lot Features
- Property View: Trees/Woods, Pond
- Zoning: RESIDENTIAL
Water Features
Financial Considerations
- Price Per Sq. Ft.: $254.28
- Association Fee: $339
- Assoc Fee Freq.: Monthly
- Condo Fee: $290
- Condo Fee Freq: Monthly
- Assessment Year: 2026
- County Tax: $3,254
- County Tax Freq: Annually
- Tax w/Assessment: $293,700
- Tax Amount: $4,348
- Tax Year: 2025
- Terms: Standard Sale
- Tax Total Finished Sq. Ft.: 1553
Disclosures and Reports
- Ownership: Fee Simple
- Condo: Yes
Listed by RE/MAX United Real Estate, Okarsamaa B White
Sold by Washington Fine Properties, LLC, Ned Rich