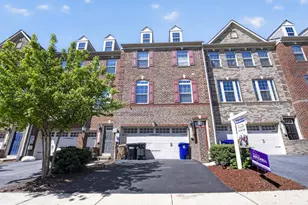

This is a carousel with tiles that activate property listing cards. Use the previous and next buttons to navigate.
1/1
$550,000
This is a carousel with tiles that activate property listing cards. Use the previous and next buttons to navigate.
1/1
Property Description
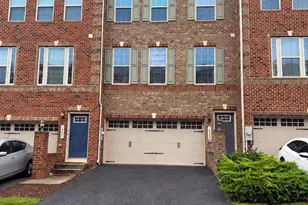
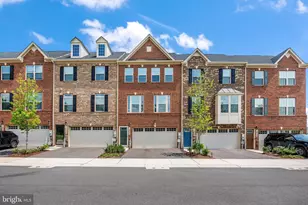
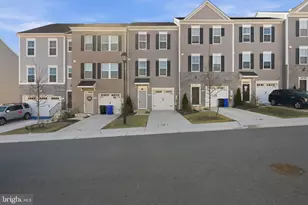
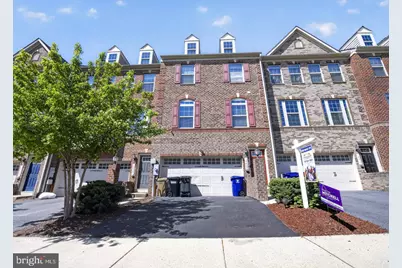
Tap in now-homes like this don't stay on the market long.Welcome home to space, style, and comfort at its finest. This stunning interior townhome is one of the largest models in the community and shows like a true model home-loaded with thoughtful upgrades and designed for both everyday living and effortless entertaining. Step outside to your private, fenced-in backyard oasis, featuring a custom stone patio with a fire pit-perfect for hosting guests or unwinding under the stars. Inside, this home offers 3 spacious bedrooms, 2 full and 2 half bathrooms, and an abundance of storage throughout. From the moment you arrive, you'll appreciate the two-car garage, additional driveway space, and convenient street parking. The fully finished lower level is already set up for the ultimate experience, complete with a theater-style seating layout and walk-out access to the backyard-ideal for movie nights, game days, or entertaining. Upstairs, enjoy a bright, open-concept main level featuring a seamless flow between the living room, dining area, and gourmet kitchen. The kitchen is equipped with a large island, granite countertops, and stainless steel appliances, along with a convenient half bath. Just off the dining area, step onto your private deck-perfect for grilling and outdoor lounging. The upper level features a luxurious owner's suite with soaring ceilings, a walk-in closet, and a spa-like bathroom complete with dual vanities, a soaking tub, and a separate shower. Two additional generously sized bedrooms, a full hallway bath, and a convenient laundry room complete the level. Prime Location: Ideally situated just 30 minutes from Washington, DC and Baltimore, offering the perfect balance of suburban comfort and city access. This is more than a home-it's a lifestyle upgrade. Don't miss your opportunity to own one of the most desirable homes in the community.
Full Property Details
Full Property Details for 14409 Sandy Ridge Ln
General
- Sold For: $550,000
- HOA FEE: $90/month
- HOA FEE FREQ.: Quarterly
- Taxes: $7,592 (2023)
- Status: Closed
- Type: Townhouse
- Source: BrightMLSMidAtlantic
- MLS ID: MDPG2198698
- Added to Site: 89 day(s) ago
Rooms
Bathrooms
- Total Bathrooms: 4
- Full Bathrooms: 2
- Half Bathrooms: 2
- Upper Floor Baths: 2
- Upper - Full Baths: 2
- Main Floor Baths: 1
- Main - 1/2 Baths: 1
- Lower Floor Baths: 1
- Lower - 1/2 Baths: 1
Bedrooms
- Total Bedrooms: 3
- Bedrooms Upper: 3
Parking
- Garage: Yes
- Garage Spaces: 2
- Total Spaces: 2
- Parking Type: Attached Garage
- Garage Description: Garage - Front Entry, Inside Access
Location
- Municipality: Laurel
- County: PRINCE GEORGES
- Subdivision: LAUREL
- Driving Directions: See Google maps
- City Limits: Yes
School Information
- School District: Prince George's County Public Schools
Community
- Association: Yes
Heating & Cooling
- Central air: Yes
- Cooling Type: Central A/C
- Cooling Fuel: Electric
- Heating Type: Central
- Heating Fuel: Electric
- Water Heater: Electric
Utilities
- Sewer: Public Sewer
- Water: Public
Structural Information
- Architectural Style: Traditional
- Structure Type: Interior Row/Townhouse
- Construction: Frame
- Basement: Yes
- Basement Desc.: Fully Finished
- Foundation: Other
- Stories Description: Lower 1, Main, Upper 1
- Square Feet: 2,772
- Sq. Ft. Source: Assessor
- Living Area: 1,848 Sq. Ft.
- Finished Above Grnd: 1,848 Sq. Ft.
- Year Built: 2017
- Year Built Source: Assessor
Unit Information
Unit 1
- Bathrooms-Lower: 1
Lot Features
- Lot Size (Acres): 0.05
- Lot Size (Sq. Ft.): 2,024
- Lot Size Source: Assessor
- Zoning: LAUR
Financial Considerations
- Price Per Sq. Ft.: $303.03
- Association Fee: $270
- Assoc Fee Freq.: Quarterly
- Assessment Year: 2023
- City/TownTax: $3,235
- City/TownTax Freq: Annually
- County Tax: $4,356
- County Tax Freq: Annually
- Tax w/Assessment: $455,700
- Tax Amount: $7,592
- Tax Year: 2023
- Terms: Standard Sale
- Tax Total Finished Sq. Ft.: 1848
Disclosures and Reports
- Ownership: Fee Simple
- Lot Number: 5
Get Pre-Approved Today
Schools
Schools serving 14409 Sandy Ridge Ln
School District:Prince George's County Public Schools
| Name | Grades | Distance |
|---|---|---|
Bond Mill Elementary School 16001 Sherwood Avenue, Laurel, MD 20707 | K-5 | 1.7 mi |
Martin Luther King Jr. Middle School, Beltsville, MD 4545 Ammendale Road, Beltsville, MD 20705 | 6-8 | 2.4 mi |
Laurel High School 8000 Cherry Lane, Laurel, MD 20707 | 9-12 | 1.3 mi |
Disclaimer:
School attendance boundaries provided by ATTOM Data Solutions and are for reference only. Contact the school directly to verify enrollment eligibility.
Price & Sales History for 14409 Sandy Ridge Ln
Date
Details
Price
Change
Source
6/12/2026
Sold
$550,000
-1.79%
MLS
4/16/2026
Listed
$560,000
—
MLS
Disclaimer: Historical sales information is derived from public records provided by the county offices. Information is not guaranteed and should be independently verified.
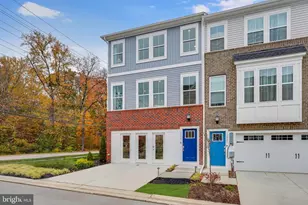
14409 Sandy Ridge Lane, Laurel, MD 20707 (MLS# MDPG2198698) is a Townhouse property that was sold at $550,000 on June 12, 2026. This property was sold by Justin Akchurin from our Howard County Regional Office.Want to learn more about 14409 Sandy Ridge Lane? Do you have questions about finding other Townhouse real estate for sale in Laurel? You can browse all Laurel real estate or contact a Coldwell Banker agent to request more information.