This is a carousel with tiles that activate property listing cards. Use the previous and next buttons to navigate.
1/62
$869,900
This is a carousel with tiles that activate property listing cards. Use the previous and next buttons to navigate.
1/62
Property Description
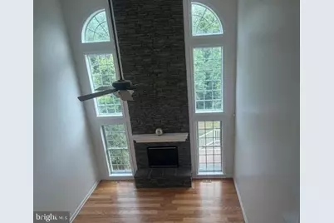
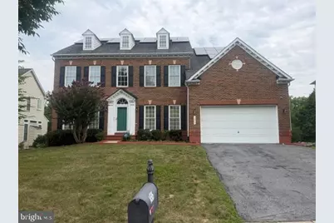
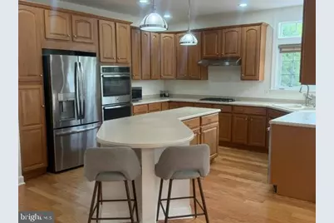
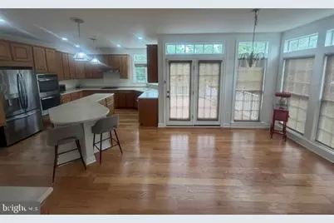
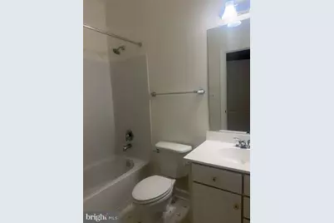
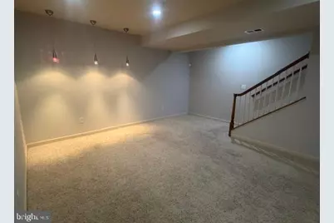
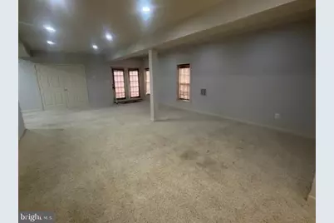
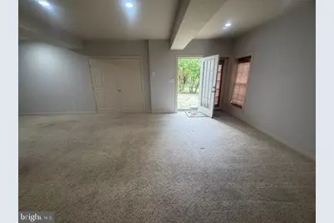
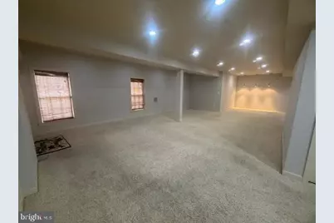
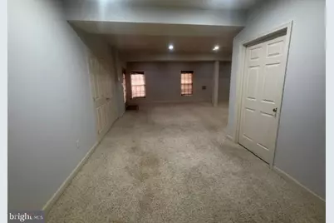
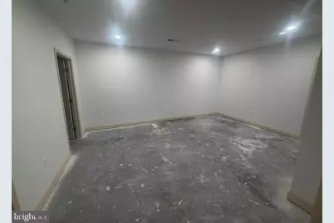
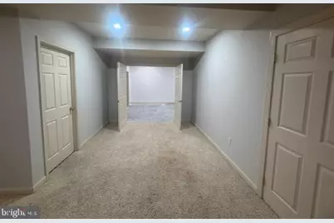
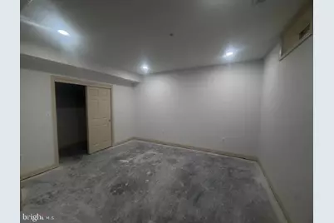
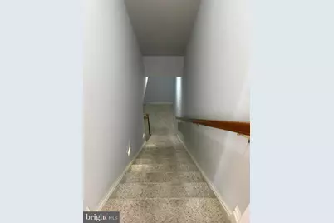
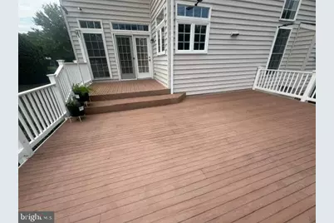
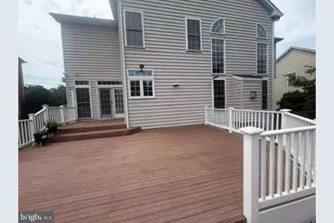
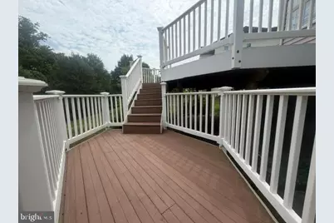
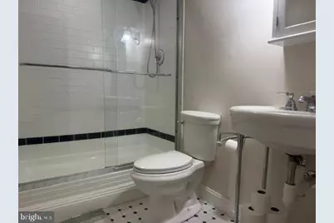
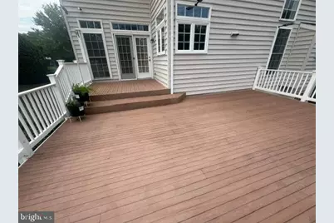
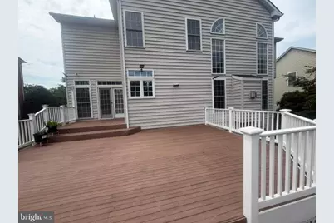
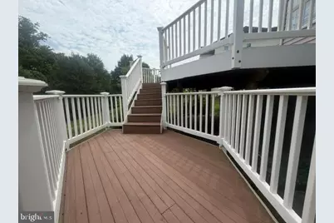
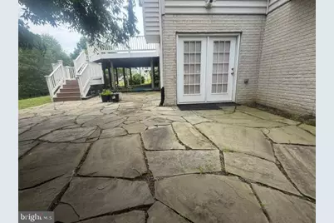
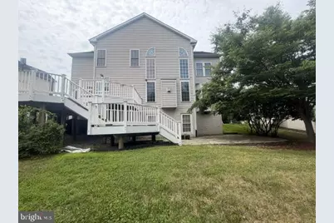
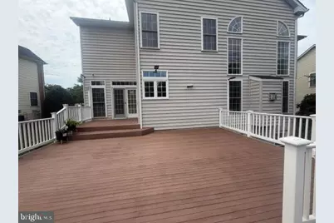
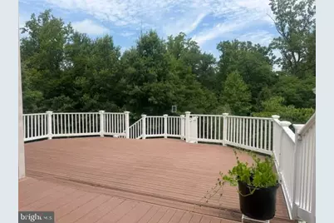
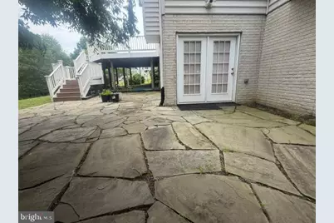
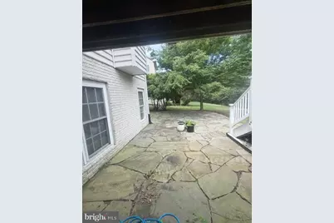
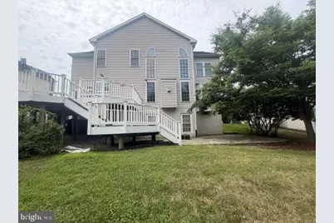
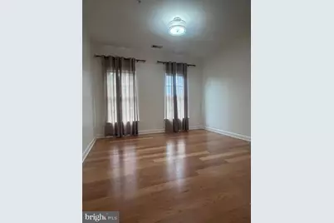
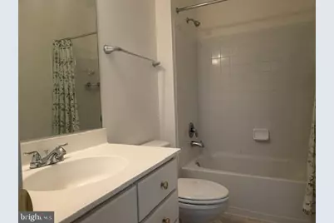
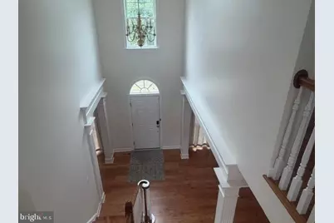
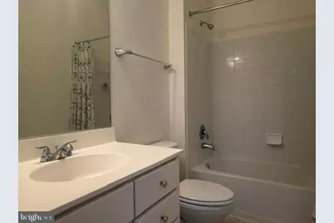
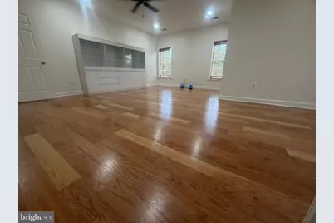
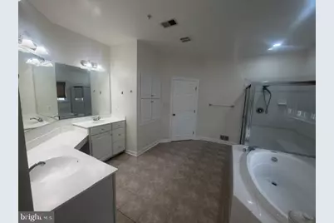
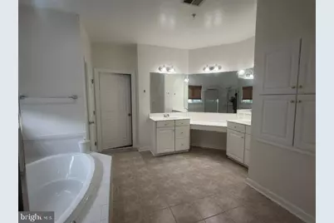
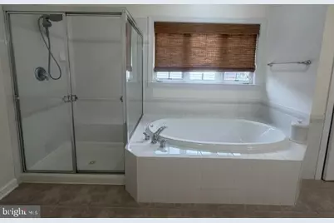
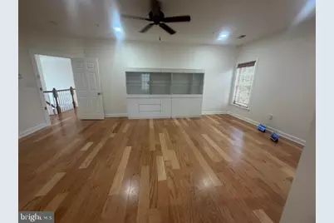
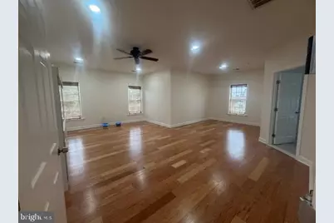
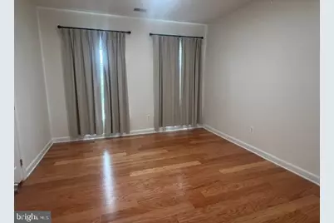
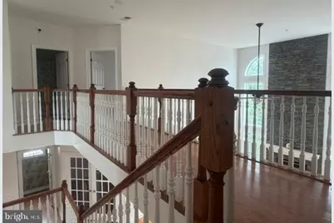
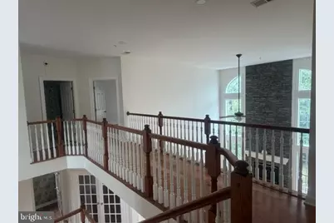
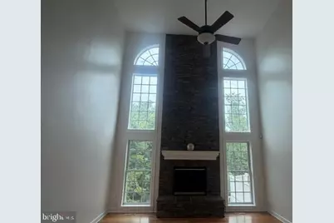
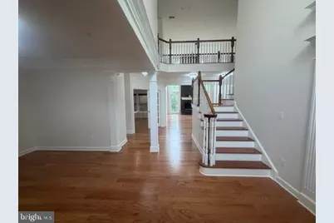
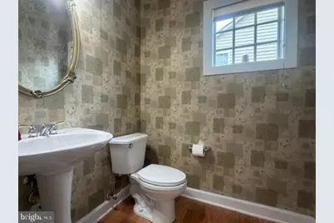
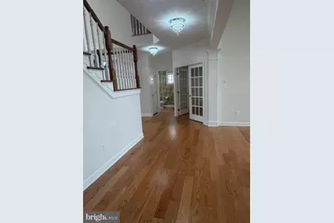
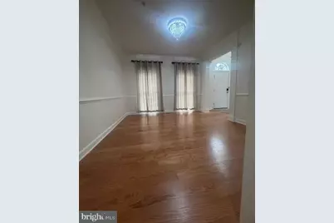
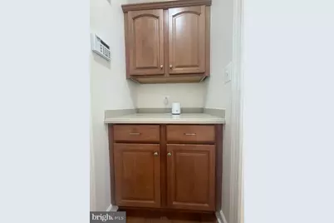
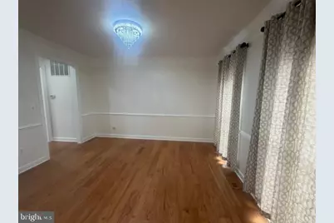
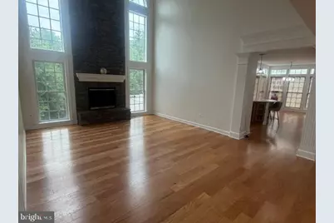
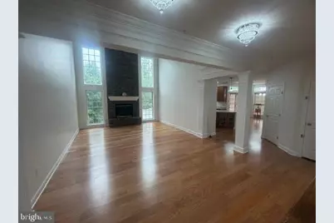
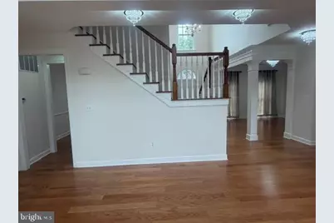
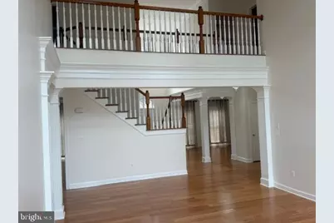
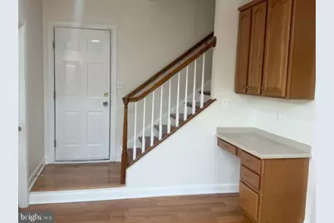
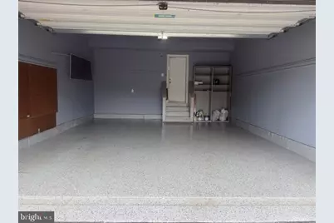
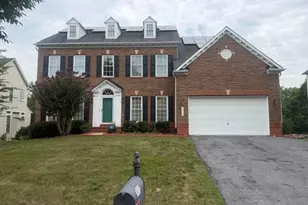
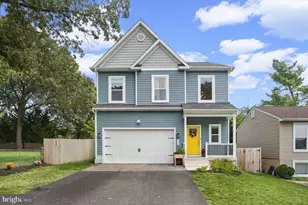
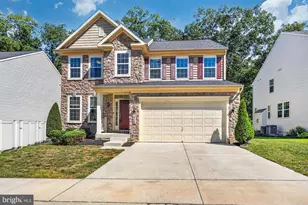
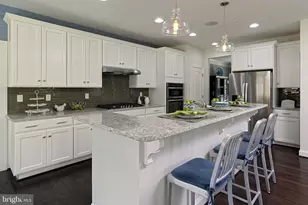
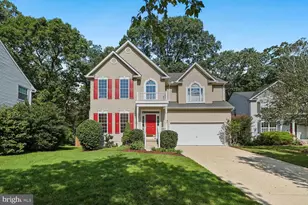
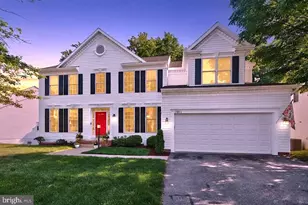
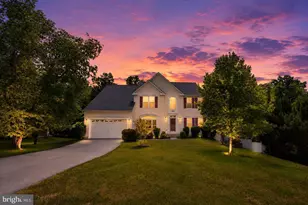
Price reduced! Welcome to this beautifully updated Colonial nestled on a cul-de-sac, offering the perfect blend of elegance, comfort, and energy efficiency. This spacious home features 6 bedrooms, 4.5 bathrooms , and two-car- garage with a newly finished epoxy floor. Step inside to discover newly LVP flooring throughout the main and upper levels, complemented by fresh paint throughout the entire home. Dual staircases provide convenient access from both the foyer and the gourmet kitchen, which is designed for entertaining with a large center island and open to a generously sized private deck overlooking a peaceful wooded setting. The fully finished walk-out lower level leads to a patio and offers exceptional space for entertaining , recreation, or multi-generational living. Ideally located one mile from Laurel Lakes, shopping centers, and I-95, and only half mile from the University of Maryland Laurel Medical Center, this home combines convenience with a tranquil setting. As an added bonus, the seller- owned solar system will convey free and clear to the new owner at closing with no monthly solar payments, providing outstanding energy savings and low utilities costs for years to come.
Full Property Details
Full Property Details for 14505 Edenmore Ct
General
- Price: $869,900
- HOA FEE: $47/month
- HOA FEE FREQ.: Quarterly
- Taxes: $12,694 (2026)
- Status: Active
- Type: Single Family
- Source: BrightMLSMidAtlantic
- MLS ID: MDPG2211468
- Updated: 8/24/2026
- Added to Site: 55 day(s) ago
Interior
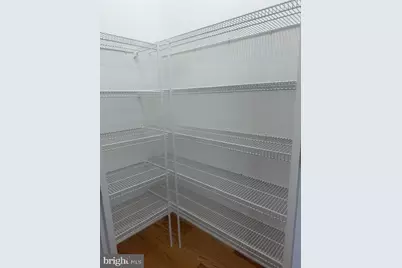
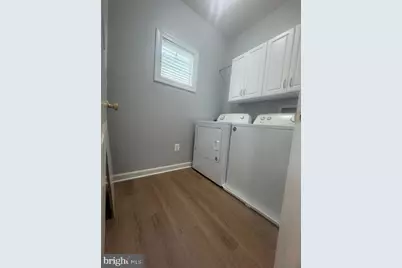
- Interior Features: Additional Stairway, Attic, Bathroom - Soaking Tub, Bathroom - Walk-In Shower, Carpet, Dining Area, Floor Plan - Traditional, Kitchen - Island, Pantry, Store/Office, Upgraded Countertops, Walk-in Closet(s), Wood Floors
- Fireplace: Yes
- Number of Fireplaces: 1
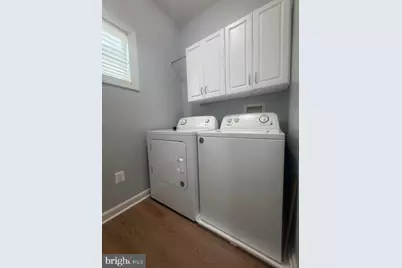
- Appliances: Built-In Range, Cooktop, Dishwasher, Disposal, Dryer, Exhaust Fan, Microwave, Range Hood, Refrigerator, Washer, Water Dispenser
- Flooring: Laminate Plank, Carpet
Rooms
Bathrooms
- Total Bathrooms: 5
- Full Bathrooms: 4
- Half Bathrooms: 1
- Upper Floor Baths: 3
- Upper - Full Baths: 3
- Main Floor Baths: 1
- Main - 1/2 Baths: 1
- Lower Floor Baths: 1
- Lower - Full Baths: 1
Bedrooms
- Total Bedrooms: 6
- Bedrooms Upper: 4
- Bedrooms Lower: 2
Other Rooms
- Laundry: Has Laundry
Additional Information
- Shared Pool: Yes
- Pool: Yes
- Security/Safety: Exterior Cameras, Smoke Detector, Security System
Exterior
- Exterior Features: Street Lights, Sidewalks
Parking
- Garage: Yes
- Garage Spaces: 2
- Total Spaces: 7
- Parking Type: Attached Garage, Driveway, Off Site
- Garage Description: Garage - Front Entry
Location
- County: PRINCE GEORGES
- Subdivision: THE VILLAGES AT WELLINGTON
- Driving Directions: GPS !
- City Limits: Yes
School Information
- School District: Prince George's County Public Schools
Community
- Association: Yes
- Assoc. Name: THE VILLAGES AT WELLINGTON C0MMUNITY ASSOCIATION
- Assoc. Fees Include: Common Area Maintenance, Management, Road Maintenance, Pool(s), Snow Removal, Other
- Pets Allowed: Yes
- Pets: Dogs OK, Cats OK
Heating & Cooling
- Central air: Yes
- Cooling Type: Central A/C
- Cooling Fuel: Electric
- Heating Type: 90% Forced Air
- Heating Fuel: Natural Gas, Solar
- Water Heater: Natural Gas
Utilities
- Sewer: Public Sewer, Public Septic
- Water: Public
Structural Information
- Architectural Style: Colonial
- Structure Type: Detached
- Construction: Frame
- Basement: Yes
- Basement Entrance: Yes
- Basement Desc.: Fully Finished, Heated, Side Entrance, Sump Pump, Walkout Level
- Foundation: Concrete Perimeter, Permanent
- Roof: Asphalt, Shingle
- Walls/Ceilings: 9'+ Ceilings, Dry Wall
- Windows: Double Pane, Energy Efficient
- Stories Description: Lower 1, Main, Upper 1
- Square Feet: 5,436
- Sq. Ft. Source: Estimated
- Living Area: 5,436 Sq. Ft.
- Finished Above Grnd: 3,636 Sq. Ft.
- Finished Below Grnd: 1,800 Sq. Ft.
- Year Built: 2004
- Year Built Source: Estimated
- Property Condition: Excellent
Unit Information
Unit 1
- Bathrooms-Lower: 1
- Bedrooms-Lower: 2
Lot Features
- Property View: Trees/Woods
- Lot Size (Acres): 0.3
- Lot Size (Sq. Ft.): 13,068
- Lot Size Source: Estimated
- Street/Road Desc.: Paved
- Zoning: LAUR
- Lot Description: Backs to Trees, Cul-de-sac
Financial Considerations
- Price Per Sq. Ft.: $239.25
- Association Fee: $142
- Assoc Fee Freq.: Quarterly
- Assessment Year: 2026
- City/TownTax: $4,893
- City/TownTax Freq: Annually
- County Tax: $6,713
- County Tax Freq: Annually
- Tax w/Assessment: $732,233
- Tax Amount: $12,694
- Tax Year: 2026
Disclosures and Reports
- Ownership: Fee Simple
- Section: 3
- Lot Number: 11
Listed by Nitro Realty, Phuong Tran

Get Pre-Approved Today
Schools
Schools serving 14505 Edenmore Ct
School District:Prince George's County Public Schools
| Name | Grades | Distance |
|---|---|---|
Vansville Elementary School 6813 Ammendale Road, Beltsville, MD 20705 | PK-5 | 3.1 mi |
Martin Luther King Jr. Middle School, Beltsville, MD 4545 Ammendale Road, Beltsville, MD 20705 | 6-8 | 3.1 mi |
Laurel High School 8000 Cherry Lane, Laurel, MD 20707 | 9-12 | 0.5 mi |
Disclaimer:
School attendance boundaries provided by ATTOM Data Solutions and are for reference only. Contact the school directly to verify enrollment eligibility.
Price & Sales History for 14505 Edenmore Ct
Date
Details
Price
Change
Source
8/24/2026
Price Reduced
$869,900
-0.58%
MLS
8/05/2026
Price Reduced
$875,000
-0.57%
MLS
7/25/2026
Listed
$880,000
5.71%
MLS
6/26/2024
Sold
$832,500
—
Public Record
Disclaimer: Historical sales information is derived from public records provided by the county offices. Information is not guaranteed and should be independently verified.
Tax History
Tax History for 14505 Edenmore Ct
Year
Property Taxes
Change
Tax Assessment
Change
2025
$23,904
135%
$689,200
6%
2023
$10,151
—
$652,400
6%
2023
$10,151
6%
$615,600
6%
2022
$9,544
-7%
$578,800
3%
2019
$10,263
5%
$560,500
3%
2021
$9,787
2%
$542,200
3%
2020
$9,550
37%
$523,900
2%
2019
$6,976
-17%
$511,933
2%
2018
$8,411
1%
$499,967
2%
2017
$8,301
5%
$488,000
7%
2016
$7,915
8%
$455,767
8%
2015
$7,337
6%
$423,533
8%
2014
$6,911
—
$391,300
—
Disclaimer: Historical tax information is derived from public records provided by the county offices. Information is not guaranteed and should be independently verified.
Estimate the Cost
Estimate the Cost for 14505 Edenmore Ct
14505 Edenmore Court, Laurel, MD 20707 (MLS# MDPG2211468) is a Single Family property with 6 bedrooms, 4 full bathrooms and 1 partial bathroom. 14505 Edenmore Court is currently listed for $869,900 and was received on July 25, 2026. Want to learn more about 14505 Edenmore Court? Do you have questions about finding other Single Family real estate for sale in Laurel? You can browse all Laurel real estate or contact a Coldwell Banker agent to request more information.