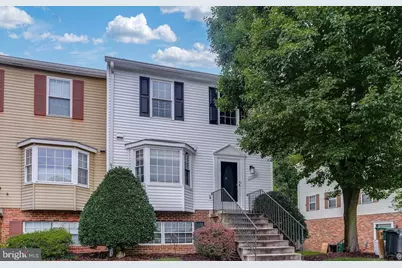
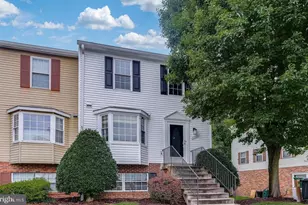
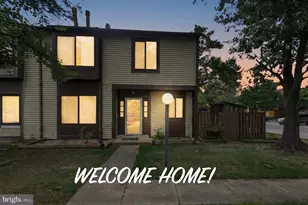
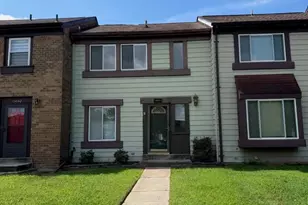
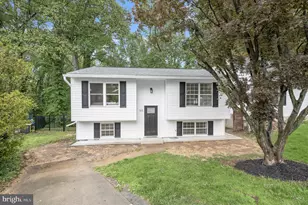
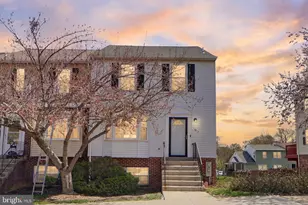
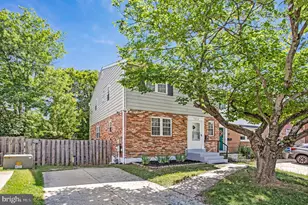
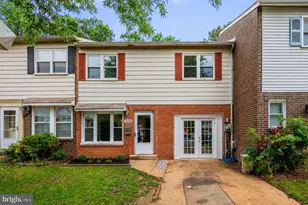
Full Property Details for 15020 Cherrywood Dr #6M
General
- Sold For: $365,900
- HOA FEE: $192/month
- Taxes: $2,882 (2019)
- Status: Closed
- Type: Townhouse
- Source: BrightMLSMidAtlantic
- MLS ID: MDPG2178794
- Added to Site: 349 day(s) ago
Interior
- Number of Rooms: 10
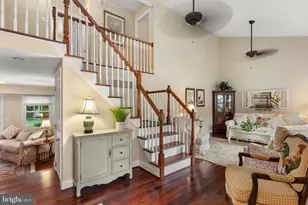
- Rooms/Areas: Living Room, Dining Room, Primary Bedroom, Bedroom 2, Bedroom 3, Kitchen, Foyer, Bathroom 2, Primary Bathroom, Half Bath
- Interior Features: Breakfast Area, Ceiling Fan(s), Dining Area, Floor Plan - Open, Floor Plan - Traditional, Kitchen - Table Space, Primary Bath(s)
- Fireplace: Yes
- Number of Fireplaces: 1
- Fireplace(s): Equipment, Mantel(s)
- Appliances: Dishwasher, Disposal, Dryer, Icemaker, Microwave, Oven/Range - Electric, Refrigerator, Stainless Steel Appliances, Washer, Water Heater
- Flooring: Carpet
Rooms
- Total Bathrooms: 3
- Full Bathrooms: 2
- Half Bathrooms: 1
- Upper Floor Baths: 2
- Upper - Full Baths: 2
- Main Floor Baths: 1
- Main - 1/2 Baths: 1
- Total Bedrooms: 3
- Bedrooms Upper: 3
- Laundry: Dryer In Unit, Lower Floor, Washer In Unit
Additional Information
- Shared Amenities: Common Grounds
Parking
- Assigned Spaces: 2
- Parking Features: Assigned
- Parking Type: On Street
Location
- Municipality: Laurel
- County: PRINCE GEORGES
- Subdivision: CHERRYWOOD CONDO
- Building Name: CHERRYWOOD CONDO
- Driving Directions: GPS
- Direction Faces: Southwest
School Information
- School District: Prince George's County Public Schools
- Elementary School: Bond Mill
- Middle School: Martin Luther King Jr.
- High School: Laurel
Community
- Assoc. Fees Include: Insurance, Management, Snow Removal, Trash
- Pets Allowed: Yes
- Pets: Case by Case Basis
Heating & Cooling
- Central air: Yes
- Cooling Type: Ceiling Fan(s), Central A/C
- Cooling Fuel: Electric
- Heating Type: Heat Pump(s)
- Heating Fuel: Electric
- Water Heater: Electric
Utilities
- Sewer: Public Sewer
- Water: Public
Structural Information
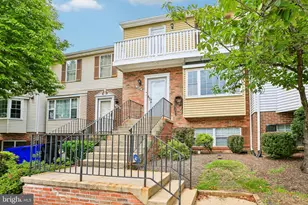
- Architectural Style: Colonial
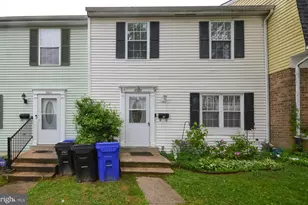
- Structure Type: End of Row/Townhouse
- Model: End Unit
- Construction: Brick, Vinyl Siding
- Basement: Yes
- Basement Entrance: Yes
- Basement Desc.: Outside Entrance, Rear Entrance, Partial, Walkout Level
- Foundation: Other
- Roof: Shingle
- Walls/Ceilings: Dry Wall
- Windows: Bay/Bow, Double Pane, Replacement, Screens
- Doors: Sliding Glass, Storm
- Stories/Levels: 3
- Stories Description: Main, Upper 1
- Square Feet: 1,396
- Sq. Ft. Source: Assessor
- Living Area: 1,396 Sq. Ft.
- Finished Above Grnd: 1,396 Sq. Ft.
- Year Built: 1980
- Year Built Source: Estimated
- Property Condition: Excellent
Lot Features
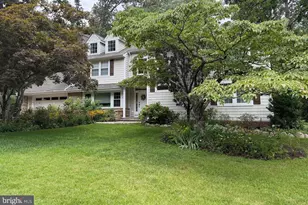
- Property View: Trees/Woods
- Zoning: R30
- Fencing (Description): Privacy, Wood
Financial Considerations
- Price Per Sq. Ft.: $257.09
- Condo Fee: $192
- Condo Fee Freq: Monthly
- County Tax: $1,510
- County Tax Freq: Annually
- Tax w/Assessment: $168,000
- Tax Amount: $2,882
- Tax Year: 2019
- Terms: Standard Sale
- Tax Total Finished Sq. Ft.: 1396
Disclosures and Reports
- Ownership: Condominium
- Condo: Yes
Listed by EXP Realty, LLC, Bonnie J Sanger and EXP Realty, LLC, Ellen F Miller
Sold by LPT Realty, LLC, David Francesco Fulton