This is a carousel with tiles that activate property listing cards. Use the previous and next buttons to navigate.
1/1
$425,000
This is a carousel with tiles that activate property listing cards. Use the previous and next buttons to navigate.
1/1
Property Description
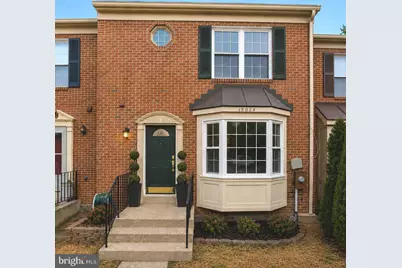
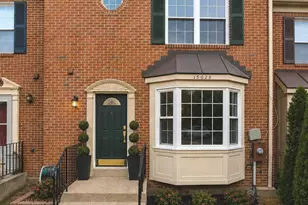
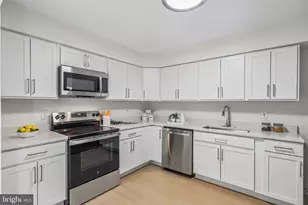
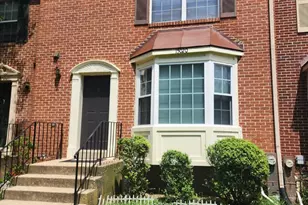
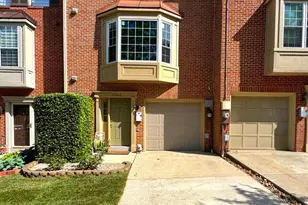
Welcome to 15028 Wheatland Place - a thoughtfully renovated townhome filled with natural light and modern updates throughout. The bright main level features a south-facing bay window and an open flow ideal for both everyday living and entertaining. The redesigned kitchen includes BRAND NEW (2026) quartz countertops, shaker cabinetry with soft-close doors, spacious pantry, stainless steel appliances, and an expanded pass-through connecting seamlessly to the living and dining spaces. Upstairs offers three generous bedrooms and beautifully renovated bathrooms, all NEW (2026) with clean, timeless finishes. The fully finished walkout basement provides flexible bonus space perfect for a home office, gym, media room, or guest retreat, with direct access to the private fenced backyard. Step outside to the NEWLY built wooden deck (2026), creating the perfect outdoor extension for relaxing or entertaining. Additional NEW (2026) improvements include flooring and front/back landscaping with newly seeded grass currently filling in for the season. Conveniently located near major commuter routes, shopping, dining, and everyday conveniences, this move-in-ready home offers the ideal balance of style, comfort, and functionality. This is not your standard renovation - it's a carefully curated, move-in ready home where quality, design, and value come together effortlessly. Come check out this home for yourself and see why this fits your needs!
Full Property Details
Full Property Details for 15028 Wheatland Pl
General
- Sold For: $425,000
- HOA FEE: $79/month
- HOA FEE FREQ.: Quarterly
- Taxes: $6,415 (2026)
- Status: Closed
- Type: Townhouse
- Source: BrightMLSMidAtlantic
- MLS ID: MDPG2203966
- Added to Site: 47 day(s) ago
Interior
- Appliances: Built-In Microwave, Built-In Range, Dishwasher, Dryer, Oven/Range - Electric, Refrigerator, Stainless Steel Appliances, Washer, Water Heater
Rooms
Bathrooms
- Total Bathrooms: 3
- Full Bathrooms: 2
- Half Bathrooms: 1
- Upper Floor Baths: 2
- Upper - Full Baths: 2
- Main Floor Baths: 1
- Main - 1/2 Baths: 1
Bedrooms
- Total Bedrooms: 3
- Bedrooms Upper: 3
Other Rooms
- Laundry: Basement, Dryer In Unit, Has Laundry, Washer In Unit
Additional Information
- Shared Pool: Yes
- Pool: Yes
Exterior
- Porch/Patio/Deck: Deck(s), Patio(s)
Parking
- Total Spaces: 2
- Parking Type: Off Street, Parking Lot
Location
- County: PRINCE GEORGES
- Subdivision: ASHFORD
- Driving Directions: Follow Google Maps or GPS instructions. Park in spot 160 and 160A.
School Information
- School District: Prince George's County Public Schools
Community
- Association: Yes
Heating & Cooling
- Central air: Yes
- Cooling Type: Central A/C
- Cooling Fuel: Electric
- Heating Type: Heat Pump(s)
- Heating Fuel: Electric
- Water Heater: Electric
Utilities
- Sewer: Public Sewer
- Water: Public
Structural Information
- Architectural Style: Colonial
- Structure Type: Interior Row/Townhouse
- Construction: Frame
- Basement: Yes
- Basement Desc.: Daylight, Full, Heated, Space For Rooms, Walkout Level, Fully Finished
- Foundation: Slab
- Roof: Architectural Shingle
- Windows: Bay/Bow, Double Pane
- Stories Description: Main, Upper 1
- Square Feet: 2,058
- Sq. Ft. Source: Estimated
- Living Area: 1,872 Sq. Ft.
- Finished Above Grnd: 1,372 Sq. Ft.
- Finished Below Grnd: 500 Sq. Ft.
- Basement Finished: 75%
- Year Built: 1987
- Year Built Source: Estimated
Lot Features
- Lot Size (Acres): 0.03
- Lot Size (Sq. Ft.): 1,307
- Lot Size Source: Estimated
- Zoning: LAUR
- Lot Description: Backs to Trees, Rear Yard
- Fencing (Description): Fully, Picket, Wood
Financial Considerations
- Price Per Sq. Ft.: $309.77
- Association Fee: $237
- Assoc Fee Freq.: Quarterly
- Tax w/Assessment: $357,400
- Tax Amount: $6,415
- Tax Year: 2026
- Terms: Standard Sale
Disclosures and Reports
- Ownership: Fee Simple
Listed by Keller Williams Capital Properties, Catherine Joson
Sold by Long & Foster Real Estate, Inc., Cheryl S. Toscano

Get Pre-Approved Today
Schools
Schools serving 15028 Wheatland Pl
School District:Prince George's County Public Schools
| Name | Grades | Distance |
|---|---|---|
Scotchtown Hills Elementary School 15950 Dorset Road, Laurel, MD 20707 | PK-6 | 1.3 mi |
Dwight D. Eisenhower Middle School 13725 Briarwood Drive, Laurel, MD 20708 | 6-8 | 1.2 mi |
Laurel High School 8000 Cherry Lane, Laurel, MD 20707 | 9-12 | 0.5 mi |
Disclaimer:
School attendance boundaries provided by ATTOM Data Solutions and are for reference only. Contact the school directly to verify enrollment eligibility.
Price & Sales History for 15028 Wheatland Pl
Date
Details
Price
Change
Source
6/30/2026
Sold
$425,000
—
MLS
5/20/2026
Listed
$425,000
—
MLS
Disclaimer: Historical sales information is derived from public records provided by the county offices. Information is not guaranteed and should be independently verified.
15028 Wheatland Place, Laurel, MD 20707 (MLS# MDPG2203966) is a Townhouse property that was sold at $425,000 on June 30, 2026. Want to learn more about 15028 Wheatland Place? Do you have questions about finding other Townhouse real estate for sale in Laurel? You can browse all Laurel real estate or contact a Coldwell Banker agent to request more information.