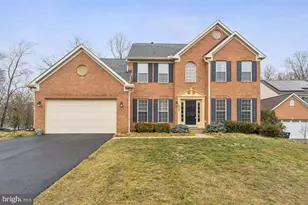
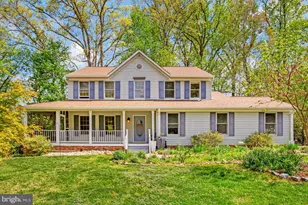
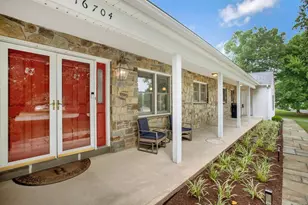
Full Property Details for 15611 Straughn Dr
General
- Sold For: $800,000
- Taxes: $8,528 (2026)
- Status: Closed
- Type: Single Family
- Source: BrightMLSMidAtlantic
- MLS ID: MDPG2214588
- Added to Site: 50 day(s) ago
Interior
- Number of Rooms: 7
- Interior Features: Attic/House Fan, Bathroom - Soaking Tub, Built-Ins, Ceiling Fan(s), Chair Railings, Crown Moldings, Family Room Off Kitchen, Floor Plan - Open, Kitchen - Eat-In, Kitchen - Island, Pantry, Recessed Lighting, Upgraded Countertops, Wood Floors
- Fireplace: Yes
- Number of Fireplaces: 1
- Fireplace(s): Corner, Gas/Propane, Mantel(s), Stone
- Appliances: Built-In Microwave, Built-In Range, Cooktop, Cooktop - Down Draft, Dishwasher, Disposal, Dryer, Energy Efficient Appliances, Humidifier, Oven - Wall, Refrigerator, Stainless Steel Appliances, Washer, Water Heater - High-Efficiency
Rooms
- Total Bathrooms: 4
- Full Bathrooms: 3
- Half Bathrooms: 1
- Upper Floor Baths: 2
- Upper - Full Baths: 2
- Main Floor Baths: 1
- Main - 1/2 Baths: 1
- Lower Floor Baths: 1
- Lower - Full Baths: 1
- Total Bedrooms: 5
- Bedrooms Upper: 4
- Bedrooms Main & Up: 1
Exterior
- Porch/Patio/Deck: Deck(s)
Parking
- Garage: Yes
- Garage Spaces: 2
- Total Spaces: 2
- Parking Type: Attached Garage
- Garage Description: Garage - Front Entry, Garage Door Opener
Location
- County: PRINCE GEORGES
- Subdivision: WOODS OF ASHLEY GREENE
- Driving Directions: Rte. 198 to Riding Stable Road, right on Jerald, left on Straughn, to end, house on right, stone front.
School Information
- School District: Prince George's County Public Schools
- Elementary School: Bond Mill
- Middle School: Martin Luther King Jr.
Heating & Cooling
- Central air: Yes
- Cooling Type: Attic Fan, Ceiling Fan(s), Central A/C
- Cooling Fuel: Electric
- Heating Type: Forced Air
- Heating Fuel: Natural Gas
- Water Heater: Natural Gas
Utilities
- Sewer: Public Sewer
- Water: Public
Structural Information
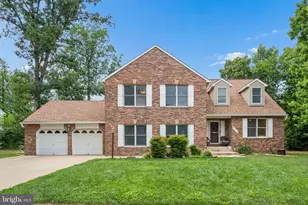
- Architectural Style: Colonial
- Structure Type: Detached
- Construction: Frame
- Basement: Yes
- Basement Desc.: Walkout Level
- Foundation: Concrete Perimeter
- Windows: Double Hung, Double Pane, Energy Efficient, Palladian
- Doors: French
- Stories Description: Lower 1, Main, Upper 1
- Square Feet: 5,178
- Sq. Ft. Source: Estimated
- Living Area: 5,178 Sq. Ft.
- Finished Above Grnd: 3,458 Sq. Ft.
- Finished Below Grnd: 1,720 Sq. Ft.
- Year Built: 2000
- Year Built Source: Estimated
Unit Information
Lot Features
- Property View: Trees/Woods
- Lot Size (Acres): 0.59
- Lot Size (Sq. Ft.): 25,684
- Lot Size Source: Estimated
- Zoning: RR
Financial Considerations
- Price Per Sq. Ft.: $228.43
- Assessment Year: 2026
- County Tax: $6,382
- County Tax Freq: Annually
- Tax w/Assessment: $615,700
- Tax Amount: $8,528
- Tax Year: 2026
- Terms: Standard Sale
- Tax Total Finished Sq. Ft.: 3458
Disclosures and Reports
- Ownership: Fee Simple
- Inclusions: Attic/House Fan, Built-Ins, Ceiling Fan(s), Chair Railings, Crown Moldings, Family Room Off Kitchen, Floor Plan - Open, Kitchen - Eat-In, Kitchen - Island, Pantry, Recessed Lighting, Bathroom - Soaking Tub, Upgraded Countertops, Wood Floors; Fireplace(s): 1, Corner, Gas/Propane, Mantel(s), Stone; Built-In Microwave, Built-In Range, Cooktop, Cooktop - Down Draft, Dishwasher, Disposal, Dryer, Oven - Wall, Refrigerator, Stainless Steel Appliances, Washer, Water Heater - High-Efficiency; Accessibili
- Section: 1
- Lot Number: 12
Listed by UnionPlus Realty, Inc., chun nie and UnionPlus Realty, Inc., Li Zhang
Sold by Keller Williams Flagship, Timothy Caropreso