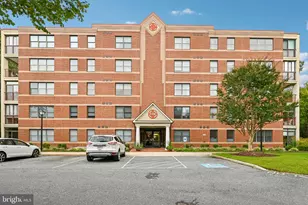
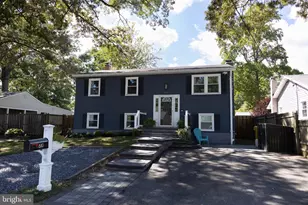
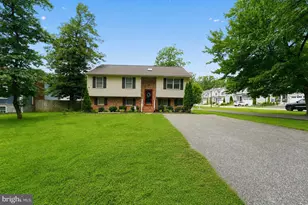
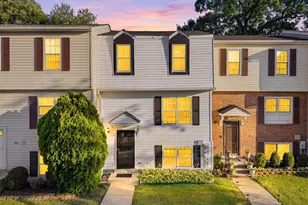
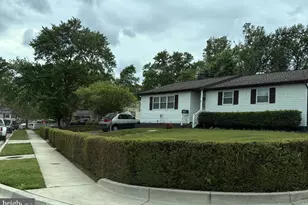
Full Property Details for 230 Sweet Pine Dr
General
- Price: $349,900
- HOA FEE: $290/month
- Taxes: $2,864 (2025)
- Status: Active
- Type: Townhouse
- Source: BrightMLSMidAtlantic
- MLS ID: MDAA2153060
- Updated: 9/30/2026
- Added to Site: 55 day(s) ago
Interior
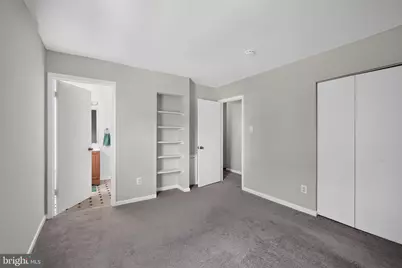
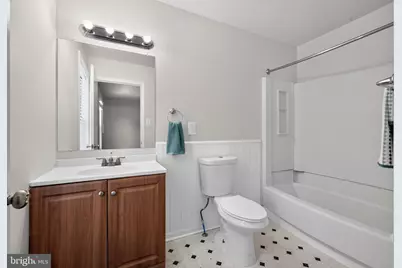
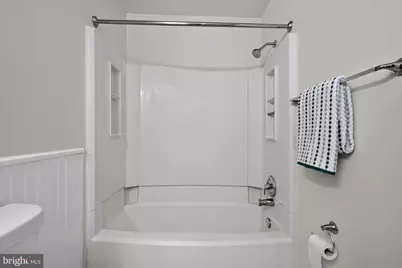
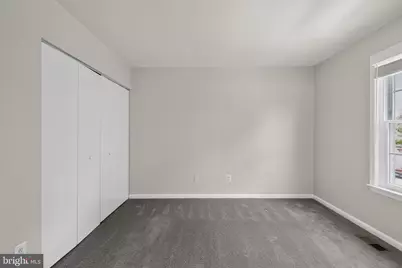
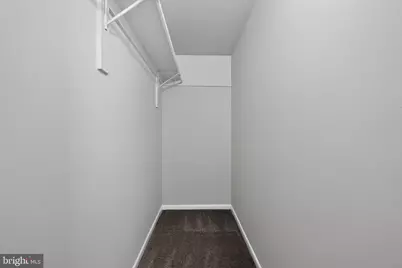
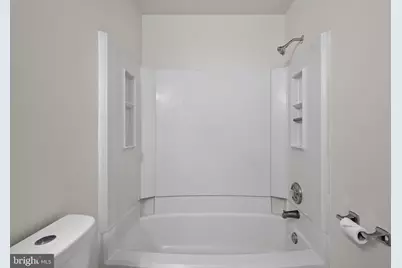
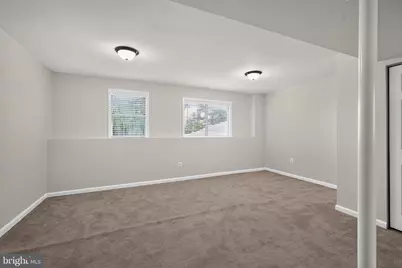
- Interior Features: Bathroom - Tub Shower, Carpet, Family Room Off Kitchen, Floor Plan - Open, Walk-in Closet(s), Window Treatments
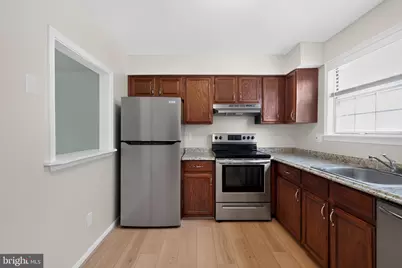
- Appliances: Dishwasher, Disposal, Dryer, Dryer - Electric, Dryer - Front Loading, Exhaust Fan, Icemaker, Oven/Range - Electric, Range Hood, Refrigerator, Stainless Steel Appliances, Washer - Front Loading, Water Heater
- Flooring: Carpet, Luxury Vinyl Plank, Vinyl
Rooms
- Total Bathrooms: 3
- Full Bathrooms: 2
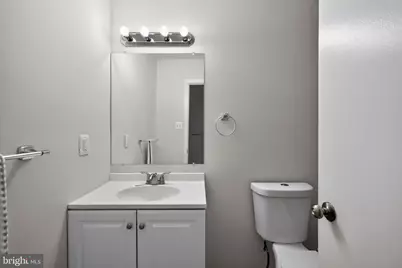
- Half Bathrooms: 1
- Upper Floor Baths: 2
- Upper - Full Baths: 2
- Main Floor Baths: 1
- Main - 1/2 Baths: 1
- Total Bedrooms: 3
- Bedrooms Upper: 2
- Bedrooms Lower: 1
- Laundry: Dryer In Unit, Has Laundry, Washer In Unit
Additional Information
Exterior
- Exterior Features: Exterior Lighting
Parking
- Assigned Spaces: 1
- Parking Features: Assigned
- Parking Type: Parking Lot
Location
- County: ANNE ARUNDEL
- Subdivision: PINES OF LAUREL
- Building Name: PINES OF LAUREL CONDO
- Cross Streets: Style Drive
- Driving Directions: Head east on Fort Meade Rd (MD-198 E) for approximately two miles toward the Baltimore-Washington Parkway. Turn right onto Old Annapolis Rd just before the parkway interchange, then make a final right turn onto Sweet Pine Dr to reach your destination.
School Information
- School District: Anne Arundel County Public Schools
- Elementary School: Annapolis
- Middle School: Bates
- High School: Annapolis
Community
- Assoc. Fees Include: Management
- Pets Allowed: Yes
- Pets: Cats OK, Dogs OK
Heating & Cooling
- Cooling Type: Other
- Cooling Fuel: Electric
- Heating Type: Heat Pump(s)
- Heating Fuel: Electric
- Water Heater: Electric
Utilities
- Sewer: Public Sewer
- Water: Public
Structural Information
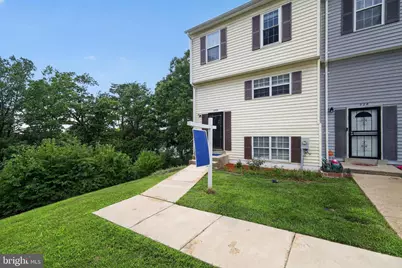
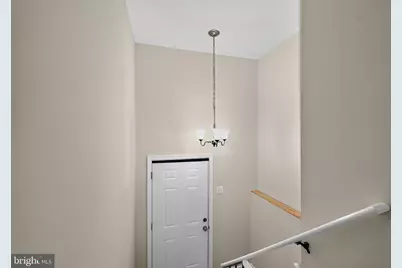
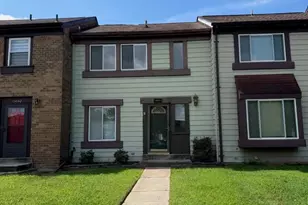
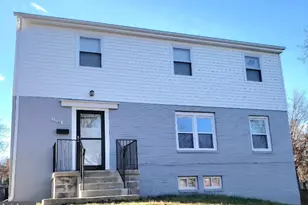
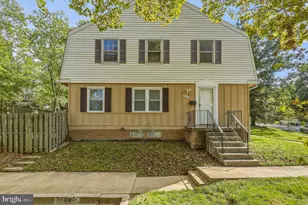
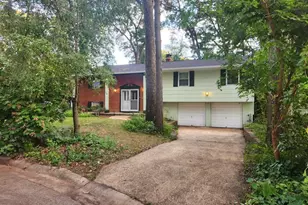
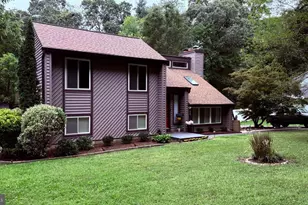
- Architectural Style: Split Foyer, Colonial
- Structure Type: End of Row/Townhouse
- Construction: Vinyl Siding
- Basement: Yes
- Basement Desc.: Other
- Foundation: Block
- Roof: Asphalt, Shingle
- Walls/Ceilings: Dry Wall
- Windows: Double Hung, Insulated, Double Pane, Energy Efficient
- Stories Description: Lower 1, Main, Upper 1
- Square Feet: 1,640
- Sq. Ft. Source: Estimated
- Living Area: 1,370 Sq. Ft.
- Finished Above Grnd: 1,100 Sq. Ft.
- Finished Below Grnd: 270 Sq. Ft.
- Year Built: 1985
- Year Built Source: Assessor
Unit Information
Lot Features
Financial Considerations
- Price Per Sq. Ft.: $318.09
- Condo Fee: $290
- Condo Fee Freq: Monthly
- Assessment Year: 2026
- County Tax: $2,438
- County Tax Freq: Annually
- Tax w/Assessment: $257,367
- Tax Amount: $2,864
- Tax Year: 2025
- Tax Total Finished Sq. Ft.: 1370
Disclosures and Reports
- Ownership: Condominium
- Condo: Yes
Listed by Houwzer, LLC, Din A Khaled