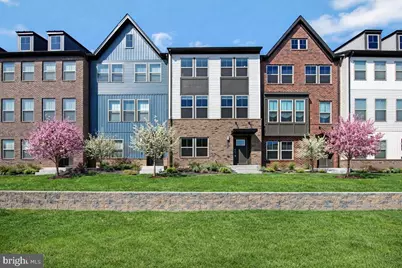
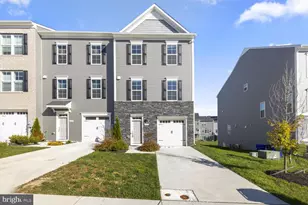
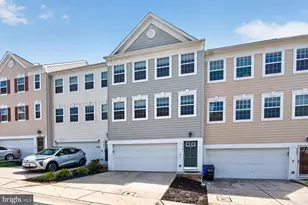
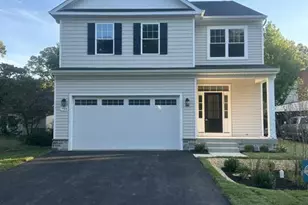
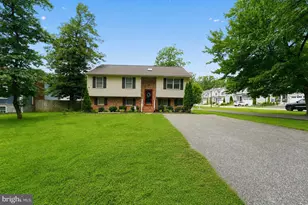
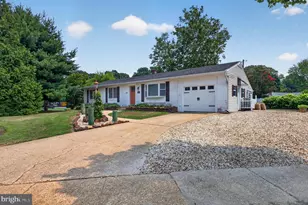
Full Property Details for 309 Lentic Ln
General
- Sold For: $560,000
- HOA FEE: $114/month
- Taxes: (2024)
- Status: Closed
- Type: Townhouse
- Source: BrightMLSMidAtlantic
- MLS ID: MDAA2137888
- Added to Site: 199 day(s) ago
Interior
- Rooms/Areas: Living Room, Dining Room, Primary Bedroom, Bedroom 2, Bedroom 3, Bedroom 4, Kitchen, Foyer, Laundry, Recreation Room, Storage Room, Utility Room, Bathroom 2, Primary Bathroom, Full Bath, Half Bath
- Interior Features: Combination Dining/Living, Combination Kitchen/Living, Efficiency, Family Room Off Kitchen, Floor Plan - Open, Kitchen - Island, Pantry, Recessed Lighting, Bathroom - Stall Shower, Sprinkler System, Bathroom - Tub Shower, Upgraded Countertops, Walk-in Closet(s), Crown Moldings, Window Treatments, Primary Bath(s), Kitchen - Table Space, Kitchen - Eat-In, Kitchen - Country, Entry Level Bedroom, Dining Area, Chair Railings, Ceiling Fan(s), Carpet, Breakfast Area, Bathroom - Soaking Tub, Bathroom - Walk-In Shower, Attic
- Appliances: Stainless Steel Appliances, Energy Efficient Appliances, Oven - Wall, Built-In Microwave, Refrigerator, Range Hood, Washer, Water Heater - Tankless, Cooktop, Dishwasher, Disposal, Dryer, Exhaust Fan, Instant Hot Water
- Flooring: Luxury Vinyl Plank, Carpet
Rooms
- Total Bathrooms: 5
- Full Bathrooms: 3
- Half Bathrooms: 2
- Upper 3 - 1/2 Baths: 1
- Upper 2 - Full Baths: 2
- Upper Floor Baths: 4
- Upper - Full Baths: 2
- Upper - 1/2 Baths: 2
- Main Floor Baths: 1
- Main - Full Baths: 1
- Total Bedrooms: 4
- Bedrooms Upper: 4
- Bedrooms-Up3: 1
- Bedrooms-Up2: 3
- Laundry: Upper Floor, Washer In Unit, Dryer In Unit, Has Laundry
Additional Information
- Shared Amenities: Swimming Pool, Club House, Fitness Center, Picnic Area, Bike Trail, Jog/Walk Path, Tot Lots/Playground, Dog Park, Library, Party Room, Recreational Center, Pool Mem Avail, Pool - Outdoor, Pickleball Courts, Common Grounds, Community Center, Exercise Room
- Shared Pool: Yes
- Pool: Yes
- Security/Safety: Carbon Monoxide Detector(s), Fire Detection System, Main Entrance Lock, Smoke Detector, Sprinkler System - Indoor
Exterior
- Exterior Features: Exterior Lighting, Gutter System, Play Area, Roof Deck, Sidewalks, Street Lights, Other
- Porch/Patio/Deck: Deck(s), Terrace, Balconies- Multiple, Patio(s), Roof
Parking
- Garage: Yes
- Garage Spaces: 2
- Total Spaces: 4
- Parking Features: Concrete Driveway, Free, Lighted Parking, Paved Driveway, Paved Parking, Surface
- Parking Type: Attached Garage, Driveway
- Garage Description: Garage - Rear Entry, Garage Door Opener, Inside Access, Covered Parking, Additional Storage Area
Location
- County: ANNE ARUNDEL
- Subdivision: WATERSHED
- Driving Directions: MD-32 East toward Fort Meade. then turn left onto MD-175 East (Annapolis Rd), right onto MD-198 East toward Laurel, left onto Russett Green East / Laurel Fort Meade Rd, and right onto Lentic Ln to arrive at the destination.
- Direction Faces: East
- Location Details: Suburban
- City Limits: Yes
School Information
- School District: Anne Arundel County Public Schools
Community
- Association: Yes
- Assoc. Fees Include: Common Area Maintenance, Health Club, Management, Pool(s), Recreation Facility, Reserve Funds
- Pets Allowed: Yes
- Pets: No Pet Restrictions
Heating & Cooling
- Central air: Yes
- Cooling Type: Central A/C
- Cooling Fuel: Electric
- Heating Type: Central, Forced Air, Heat Pump(s), Heat Pump - Gas BackUp, Energy Star Heating System, Programmable Thermostat, Humidifier, Zoned, Other
- Heating Fuel: Natural Gas, Electric
- Water Heater: Natural Gas
Utilities
- Sewer: Public Sewer
- Water: Public
- Utility Description: Cable TV Available, Natural Gas Available, Under Ground
Structural Information
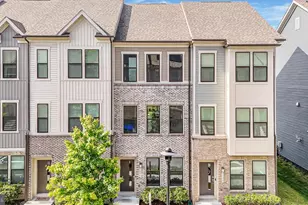
- Architectural Style: Colonial
- Structure Type: Interior Row/Townhouse
- Builder: Lennar
- Model: Arcadia rear garage
- Construction: Brick, Vinyl Siding
- Foundation: Slab
- Roof: Architectural Shingle
- Walls/Ceilings: 2 Story Ceilings, Cathedral Ceilings, Dry Wall, High,
- Windows: Atrium, Energy Efficient, Insulated, Screens, Sliding, Storm
- Doors: Insulated, Sliding Glass, Six Panel, ENERGY STAR Qualified Door(s)
- Stories Description: Main, Upper 1, Upper 2, Upper 3
- Square Feet: 2,315
- Sq. Ft. Source: Estimated
- Living Area: 2,315 Sq. Ft.
- Finished Above Grnd: 2,315 Sq. Ft.
- Year Built: 2024
- Year Built Source: Estimated
- Property Condition: Excellent
Lot Features
- Property View: Garden/Lawn, Panoramic
- Lot Size (Acres): 0.03
- Lot Size (Sq. Ft.): 1,400
- Lot Size Source: Estimated
- Street/Road Desc.: Access - On Grade, Black Top, Paved
- Zoning: RESIDENTIAL
- Lot Description: Cleared, Front Yard, Landscaping, Level, Open, Road Frontage
Financial Considerations
- Price Per Sq. Ft.: $249.03
- Association Fee: $114
- Assoc Fee Freq.: Monthly
- Assessment Year: 2024
- City/TownTax Freq: Annually
- Tax Year: 2024
- Terms: Standard Sale
Disclosures and Reports
Listed by RE/MAX Realty Group, Jeffrey M Berman
Sold by RLAH @properties, Sam Lin