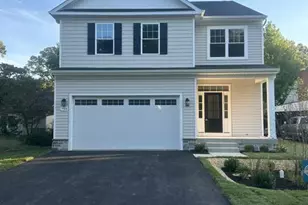
This is a carousel with tiles that activate property listing cards. Use the previous and next buttons to navigate.
1/1
$3,600
This is a carousel with tiles that activate property listing cards. Use the previous and next buttons to navigate.
1/1
Property Description
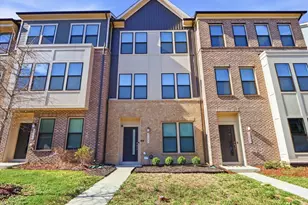
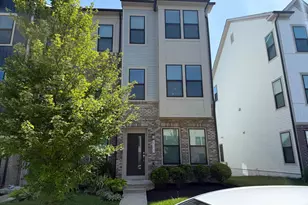
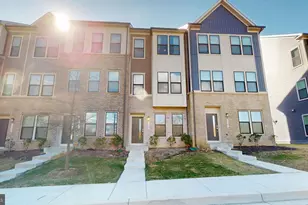
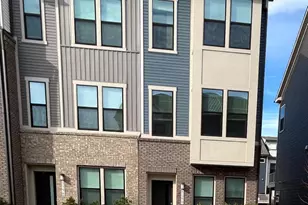
Welcome home to the exceptional Watershed community in Laurel, where modern luxury, everyday convenience, and resort-style amenities come together to create a lifestyle you'll love coming home to. From the moment you arrive, you'll immediately appreciate the thoughtful design and effortless comfort this beautiful three-level home provides. Pull directly into your private two-car garage and step inside without worrying about rain, snow, or carrying groceries a long distance. It's one of those everyday conveniences that makes life just a little easier-and once you have it, you'll wonder how you ever lived without it. The first level offers a spacious and incredibly versatile bonus room that can be tailored to fit your lifestyle. Picture yourself starting the day in a bright home office, getting in a workout in your own private fitness space, creating a fun playroom, setting up a cozy media room, or simply having an extra retreat for guests. With generous proportions and easy access to the garage, this level gives you flexibility that is perfect for today's modern lifestyle. As you make your way upstairs, prepare to fall in love with the true showpiece of the home: an expansive, light-filled open-concept living level designed for gathering, entertaining, and relaxing. At the center of it all is a spectacular chef's kitchen that feels like the heart of the home. The enormous quartz island provides seating for up to six, making it the perfect spot for morning coffee, casual meals, homework, or gathering with friends while dinner is being prepared. Beautiful quartz countertops stretch across the kitchen, providing an abundance of workspace, while generous cabinetry offers plenty of room to keep everything organized, from everyday essentials to all of your favorite kitchen gadgets. The kitchen is equipped with sleek stainless-steel appliances, including a built-in microwave, wall oven, range hood, and gas cooktop, giving you everything you need to prepare anything from a quick weekday dinner to a memorable meal for guests. The open design means the chef never has to miss the conversation. Whether you're entertaining a crowd or enjoying a quiet evening at home, everyone naturally gravitates toward this incredible space. Just beyond the kitchen, the dining area creates an inviting setting for everything from casual breakfasts to elegant dinner parties and holiday celebrations. On the opposite side, the spacious living room offers the perfect place to relax and recharge. Settle in for movie night, gather around to watch the big game, curl up with a good book, or enjoy a glass of wine at the end of a long day. The seamless connection between the kitchen, dining area, and living room makes this level feel open, spacious, and incredibly welcoming. Upstairs, you'll find the private bedroom level, a peaceful retreat from the activity of the main living spaces. The primary suite is truly a standout feature, offering generous space, an abundance of closet storage, and a luxurious private bathroom. It's the kind of primary suite that makes coming home at the end of the day feel special. With plenty of room to create your own comfortable retreat, you'll have a private space to unwind, recharge, and escape the demands of the day. The second and third bedrooms are both generously sized and offer excellent closet space, making them ideal for family members, overnight guests, roommates, or a dedicated home office. They share a well-appointed hall bathroom, providing convenience and privacy for everyone in the home. But the home itself is only part of what makes this rental so special. Living in Watershed means having access to an incredible collection of amenities right outside your door. This is truly a lifestyle choice!
Full Property Details
Full Property Details for 3307 Streamlet Ln
General
- Rent: $3,600
- Status: Closed
- Type: Townhouse
- Source: BrightMLSMidAtlantic
- MLS ID: MDAA2155254
- Added to Site: 48 day(s) ago
Rental Information
- Max. Lease (Mths): 36
- Min. Lease (Mths): 12
Interior
- Interior Features: Bathroom - Walk-In Shower, Breakfast Area, Ceiling Fan(s), Combination Kitchen/Dining, Combination Kitchen/Living, Dining Area, Family Room Off Kitchen, Floor Plan - Open, Kitchen - Country, Kitchen - Gourmet, Kitchen - Island, Pantry, Primary Bath(s), Recessed Lighting, Sprinkler System, Upgraded Countertops, Walk-in Closet(s), Wood Floors
- Appliances: Built-In Microwave, Cooktop, Dishwasher, Disposal, Dryer, Exhaust Fan, Oven - Wall, Range Hood, Refrigerator, Stainless Steel Appliances, Washer, Water Heater
Rooms
Bathrooms
- Total Bathrooms: 4
- Full Bathrooms: 2
- Half Bathrooms: 2
- Upper 2 - Full Baths: 2
- Upper Floor Baths: 3
- Upper - Full Baths: 2
- Upper - 1/2 Baths: 1
- Main Floor Baths: 1
- Main - 1/2 Baths: 1
Bedrooms
- Total Bedrooms: 3
- Bedrooms Upper: 3
- Bedrooms-Up2: 3
Additional Information
- Shared Amenities: Club House, Common Grounds, Community Center, Dog Park, Fitness Center, Jog/Walk Path, Meeting Room, Party Room, Picnic Area, Swimming Pool, Tot Lots/Playground, Other
- Shared Pool: Yes
- Pool: Yes
Parking
- Garage: Yes
- Garage Spaces: 2
- Total Spaces: 4
- Parking Type: Attached Garage, Driveway
- Garage Description: Garage - Rear Entry, Garage Door Opener, Inside Access, Other
Location
- County: ANNE ARUNDEL
- Subdivision: WATERSHED
- Driving Directions: GPS
School Information
- School District: Anne Arundel County Public Schools
Community
- Association: Yes
- Pets Allowed: Yes
- Pets: Breed Restrictions, Case by Case Basis, Number Limit
Heating & Cooling
- Central air: Yes
- Cooling Type: Central A/C
- Cooling Fuel: Electric
- Heating Type: Heat Pump(s)
- Heating Fuel: Natural Gas
- Water Heater: Natural Gas
Utilities
- Sewer: Public Septic, Public Sewer
- Water: Public
Structural Information
- Architectural Style: Contemporary
- Structure Type: Interior Row/Townhouse
- Construction: HardiPlank Type
- Basement: Yes
- Basement Entrance: Yes
- Basement Desc.: Daylight, Full, Fully Finished, Garage Access, Improved, Heated, Interior Access, Outside Entrance, Windows, Walkout Level, Other
- Foundation: Slab
- Stories Description: Main, Upper 1, Upper 2
- Square Feet: 2,094
- Sq. Ft. Source: Assessor
- Living Area: 2,094 Sq. Ft.
- Finished Above Grnd: 2,094 Sq. Ft.
- Year Built: 2023
- Year Built Source: Assessor
Lot Features
- Lot Size (Acres): 0.03
- Lot Size (Sq. Ft.): 1,320
- Lot Size Source: Assessor
- Zoning: R15
Financial Considerations
- Price Per Sq. Ft.: $1.72
- Assoc Fee Freq.: Monthly
- Application Fee: $50
- Security Deposit: $3,600
- Tax Total Finished Sq. Ft.: 2094
Disclosures and Reports
- Ownership: Other
Listed by Yaffe Real Estate, Jessica S Alperstein
Sold by Unrepresented, Unrepresented

Schools
Schools serving 3307 Streamlet Ln
School District:Anne Arundel County Public Schools
| Name | Grades | Distance |
|---|---|---|
Brock Bridge Elementary School 405 Brock Bridge Road, Laurel, MD 20724 | PK-5 | 2.3 mi |
Meade Middle School 1103 26th Street, Fort Meade, MD 20755 | 6-8 | 3.2 mi |
Meade High School 1100 Clark Road, Fort Meade, MD 20755 | 9-12 | 3.3 mi |
Disclaimer:
School attendance boundaries provided by ATTOM Data Solutions and are for reference only. Contact the school directly to verify enrollment eligibility.
Price History for 3307 Streamlet Ln
Date
Details
Price
Change
Source
9/26/2026
Sold
$3,600
—
MLS
8/24/2026
Listed
$3,600
—
MLS
Disclaimer: Historical sales information is derived from public records provided by the county offices. Information is not guaranteed and should be independently verified.
3307 Streamlet Ln, Laurel, MD 20724 (MLS# MDAA2155254) is a Townhouse property that was sold at $3,600 on September 26, 2026. Want to learn more about 3307 Streamlet Ln? Do you have questions about finding other real estate for sale or rent in Laurel? You can browse all Laurel rentals or contact a Coldwell Banker agent to request more information.