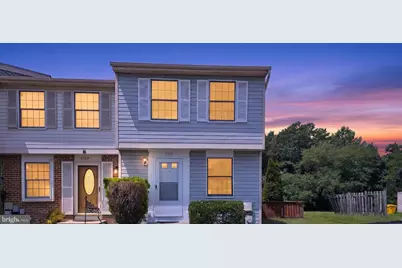
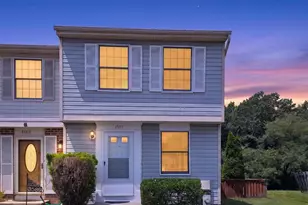
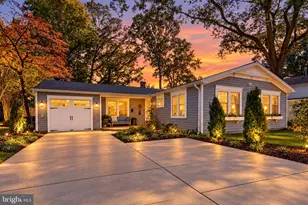
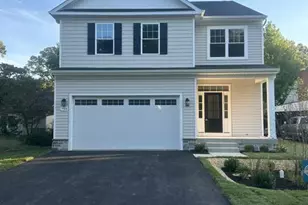
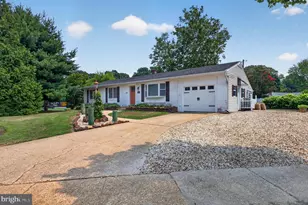
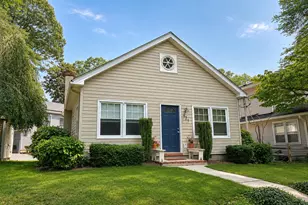
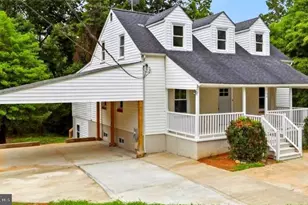
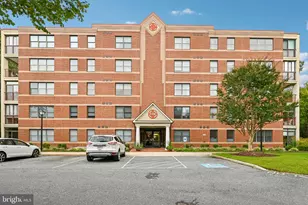
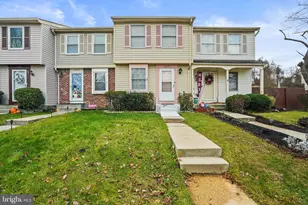
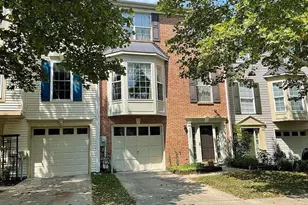
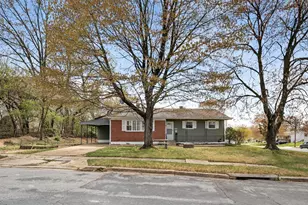
Full Property Details for 3591 Laurel View Ct
General
- Rent: $2,850
- HOA FEE: $65/month
- Status: Closed
- Type: Townhouse
- Source: BrightMLSMidAtlantic
- MLS ID: MDAA2151314
- Added to Site: 91 day(s) ago
Rental Information
- Max. Lease (Mths): 60
- Min. Lease (Mths): 12
Interior
- Rooms/Areas: Living Room, Dining Room, Bedroom 2, Kitchen, Bedroom 1
- Interior Features: Attic, Carpet, Dining Area, Kitchen - Eat-In
- Appliances: Dishwasher, Disposal, Dryer, Exhaust Fan, Oven/Range - Electric, Refrigerator, Washer, Water Heater
- Flooring: Carpet, Ceramic Tile, Hardwood, Vinyl
Rooms
- Total Bathrooms: 2
- Full Bathrooms: 1
- Half Bathrooms: 1
- Upper Floor Baths: 1
- Upper - Full Baths: 1
- Lower Floor Baths: 1
- Lower - 1/2 Baths: 1
- Total Bedrooms: 3
- Bedrooms Upper: 2
- Bedrooms Lower: 1
Additional Information
Exterior
- Exterior Features: Bump-outs
- Porch/Patio/Deck: Deck(s)
Parking
- Assigned Spaces: 1
- Parking Features: Assigned
- Parking Type: Driveway
Location
- County: ANNE ARUNDEL
- Subdivision: LAUREL HIGHLANDS
- Driving Directions: USE GPS
- Location Details: Suburban
School Information
- School District: Anne Arundel County Public Schools
Community
- Association: Yes
- Assoc. Fees Include: Management, Reserve Funds, Other
- Pets Allowed: Yes
- Pets: Cats OK, Dogs OK
Heating & Cooling
- Central air: Yes
- Cooling Type: Central A/C
- Cooling Fuel: Electric
- Heating Type: Central
- Heating Fuel: Electric
- Water Heater: Electric
Utilities
- Sewer: Public Sewer
- Water: Public
Structural Information
- Architectural Style: Colonial
- Structure Type: End of Row/Townhouse
- Construction: Aluminum Siding
- Basement: Yes
- Basement Desc.: Fully Finished
- Foundation: Concrete Perimeter
- Roof: Asphalt
- Walls/Ceilings: Dry Wall
- Windows: Insulated
- Doors: Insulated
- Stories Description: Lower 1, Upper 1
- Square Feet: 1,380
- Sq. Ft. Source: Assessor
- Living Area: 1,308 Sq. Ft.
- Finished Above Grnd: 930 Sq. Ft.
- Finished Below Grnd: 378 Sq. Ft.
- Year Built: 1987
- Year Built Source: Assessor
Unit Information
- Bathrooms-Lower: 1
- Bedrooms-Lower: 1
Additional Structures
- Other Structures: Storage Barn/Shed
Lot Features
- Lot Size (Acres): 0.07
- Lot Size (Sq. Ft.): 3,187
- Lot Size Source: Assessor
- Street/Road Desc.: Paved
- Zoning: R5
- Fencing (Description): Wood
Financial Considerations
- Price Per Sq. Ft.: $3.01
- Association Fee: $65
- Assoc Fee Freq.: Monthly
- Security Deposit: $2,800
- Tax Total Finished Sq. Ft.: 1308
Disclosures and Reports
Listed by Spring Hill Real Estate, LLC., Omid Asgari
Sold by Non Subscribing Office, NON MEMBER