This is a carousel with tiles that activate property listing cards. Use the previous and next buttons to navigate.
1/1
$435,000
This is a carousel with tiles that activate property listing cards. Use the previous and next buttons to navigate.
1/1
Property Description
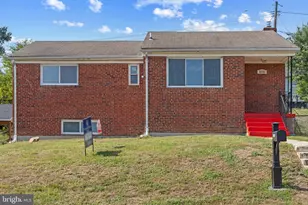
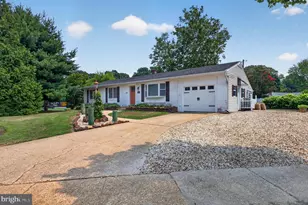
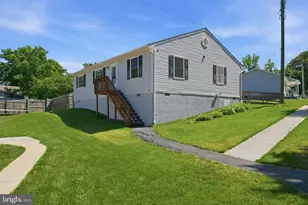
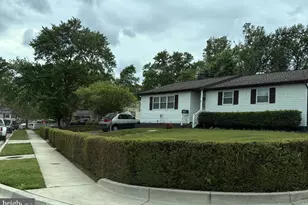
Well-maintained 3 Bedroom, 2 Full / 1 Half Bath single-family raised rancher (with basement) atop a nearly 1/4 acre CORNER LOT that is ideally located just 0.1 miles from Maryland City Elementary School. This cozy home with over-sized entry level living room -- including a wood-burning fireplace -- offers a spacious layout with ample storage space, a fenced-in backyard perfect for outdoor enjoyment, and a private driveway large enough for at least 2 cars, and adjacent on-street parking. Major updates have already been completed, including ALL NEW double-hung windows on the main level (excluding the front living room bay window) and new sliding glass door (off the dining room to the rear yard), new tile in hall tub shower bathroom, newer OVEN/RANGE (Fall 2025), recent HVAC system (installed in July 2023), and a recent architectural roof (installed in August 2020). The cast iron sewer line from the interior basement to the front curb has also been replaced with durable PVC piping. The lower level living area boasts new luxury vinyl plank throughout the generously-sized recreation room, separate bonus room with two (2) interior closets, and bath/laundry room; the remainder of the full size lower level offers gobs of storage space and a workshop area with shelving, or flexibility if you like the idea of additional space for future rooms. Conveniently located near shopping, dining, and everyday amenities, with a brief drive to Rt. 295 (Baltimore-Washington Parkway) for easy commuting access. Compared to the competition, you get more and longer-lasting bang for your buck.
Full Property Details
Full Property Details for 456 Henryton S
General
- Sold For: $435,000
- Taxes: $4,291 (2025)
- Status: Closed
- Type: Single Family
- Source: BrightMLSMidAtlantic
- MLS ID: MDAA2145400
- Added to Site: 92 day(s) ago
Interior
- Rooms/Areas: Dining Room, Primary Bedroom, Bedroom 2, Bedroom 3, Kitchen, Family Room, Foyer, Laundry, Recreation Room, Storage Room, Workshop, Bonus Room, Primary Bathroom, Full Bath, Half Bath
- Fireplace: Yes
- Number of Fireplaces: 1
- Fireplace(s): Wood, Fireplace - Glass Doors, Mantel(s)
- Flooring: Carpet, Hardwood, Luxury Vinyl Plank, Vinyl
Rooms
Bathrooms
- Total Bathrooms: 3
- Full Bathrooms: 2
- Half Bathrooms: 1
- Main Floor Baths: 2
- Main - Full Baths: 2
- Lower Floor Baths: 1
- Lower - 1/2 Baths: 1
Bedrooms
- Total Bedrooms: 3
- Bedrooms Main & Up: 3
Exterior
- Exterior Features: Sidewalks
- Porch/Patio/Deck: Porch(es)
Parking
- Total Spaces: 2
- Parking Features: Asphalt Driveway
- Parking Type: Driveway, On Street
Location
- County: ANNE ARUNDEL
- Subdivision: MARYLAND CITY
- Driving Directions: Use GPS
School Information
- School District: Anne Arundel County Public Schools
- Elementary School: Maryland City
- Middle School: Meade
- High School: Meade
Heating & Cooling
- Central air: Yes
- Cooling Type: Central A/C, Ceiling Fan(s)
- Cooling Fuel: Electric
- Heating Type: Central
- Heating Fuel: Natural Gas
- Water Heater: Natural Gas
Utilities
- Sewer: Public Sewer
- Water: Public
Structural Information
- Architectural Style: Raised Ranch/Rambler
- Structure Type: Detached
- Construction: Brick, Vinyl Siding
- Basement: Yes
- Basement Desc.: Connecting Stairway, Daylight, Partial, Improved, Interior Access, Shelving, Partially Finished, Heated, Space For Rooms, Windows, Workshop
- Foundation: Block, Slab
- Roof: Architectural Shingle
- Walls/Ceilings: Dry Wall, Paneled Walls
- Stories Description: Lower 1, Main
- Square Feet: 2,524
- Sq. Ft. Source: Assessor
- Living Area: 1,893 Sq. Ft.
- Finished Above Grnd: 1,262 Sq. Ft.
- Finished Below Grnd: 631 Sq. Ft.
- Year Built: 1965
- Year Built Source: Assessor
Unit Information
Unit 1
- Bathrooms-Lower: 1
Additional Structures
- Other Structures: Shed
Lot Features
- Lot Size (Acres): 0.24
- Lot Size (Sq. Ft.): 10,300
- Lot Size Source: Assessor
- Zoning: R5
Financial Considerations
- Price Per Sq. Ft.: $356.5
- Assessment Year: 2026
- County Tax: $3,865
- County Tax Freq: Annually
- Tax w/Assessment: $379,267
- Tax Amount: $4,291
- Tax Year: 2025
- Terms: Standard Sale
- Tax Total Finished Sq. Ft.: 1893
Disclosures and Reports
- Ownership: Fee Simple
- Section: 13
- Lot Number: 50
Listed by Picket Fence Properties LLC, Justin Pladna and Picket Fence Properties LLC, Leslie A. Pladna
Sold by Pearson Smith Realty, LLC, Boyd Grainger

Get Pre-Approved Today
Schools
Schools serving 456 Henryton S
School District:Anne Arundel County Public Schools
| Name | Grades | Distance |
|---|---|---|
Maryland City Elementary School 3359 Crumpton South, Laurel, MD 20724 | PK-5 | 0.1 mi |
Meade Middle School 1103 26th Street, Fort Meade, MD 20755 | 6-8 | 4.5 mi |
Meade High School 1100 Clark Road, Fort Meade, MD 20755 | 9-12 | 4.6 mi |
Disclaimer:
School attendance boundaries provided by ATTOM Data Solutions and are for reference only. Contact the school directly to verify enrollment eligibility.
Price & Sales History for 456 Henryton S
Date
Details
Price
Change
Source
8/13/2026
Sold
$435,000
-3.31%
MLS
5/28/2026
Listed
$449,900
—
MLS
Disclaimer: Historical sales information is derived from public records provided by the county offices. Information is not guaranteed and should be independently verified.
456 Henryton S, Laurel, MD 20724 (MLS# MDAA2145400) is a Single Family property that was sold at $435,000 on August 13, 2026. Want to learn more about 456 Henryton S? Do you have questions about finding other Single Family real estate for sale in Laurel? You can browse all Laurel real estate or contact a Coldwell Banker agent to request more information.