
This is a carousel with tiles that activate property listing cards. Use the previous and next buttons to navigate.
1/1
$700,000
This is a carousel with tiles that activate property listing cards. Use the previous and next buttons to navigate.
1/1
Property Description
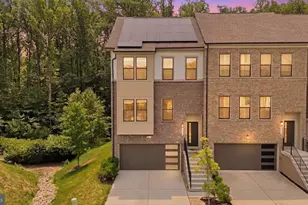
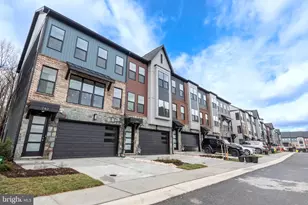
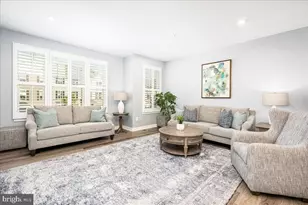
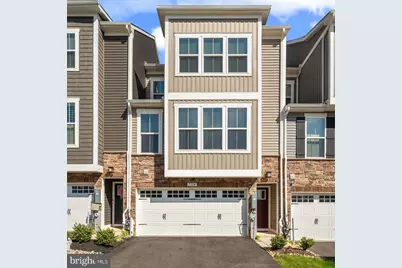
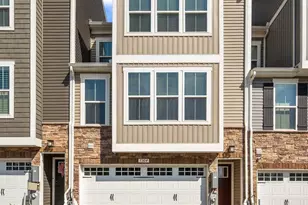
Welcome to 7304 Isabella Road - a stunning 2022-built townhome that perfectly blends modern design with everyday comfort. From the moment you arrive, the handsome stone-and-board-and-batten exterior, and two-car garage make a lasting first impression. This home offers LVP throughout all levels, an efficient tankless hot water heater, custom blinds and shades, tons of storage, high ceilings and more. Step inside to a sun-drenched, open-concept main level where a spectacular gourmet kitchen takes center stage. Gleaming white cabinetry, stainless steel appliances, and a large quartz island with seating for four invite both casual mornings and weekend entertaining. Upstairs, retreat to a spacious primary suite featuring a tray ceiling, walk-in closet, and a spa-inspired en suite bath with dual vanities and a tiled glass shower. Two additional bedrooms, a spacious hall bath and a conveniently located upper-level laundry room round out the upper floor. The entry level has a half bath, family room that can also be a large office and access to the backyard. One of the home's most impressive features is the private covered balcony, complete with a striking floor-to-ceiling stone fireplace - perfect for unwinding. With a community pool just steps away, a fitness center, club house and a sought-after location offering easy access to Rt 32, 95, 29, 70 shopping, dining, and commuter routes, this home offers the lifestyle you've been waiting for. Don't miss it! HOUSE IS UNDER CONTRACT OPEN HOUSE CANCELLED.
Full Property Details
Full Property Details for 7304 Isabella Rd
General
- Sold For: $700,000
- HOA FEE: $110/month
- Taxes: $8,476 (2025)
- Status: Closed
- Type: Townhouse
- Source: BrightMLSMidAtlantic
- MLS ID: MDHW2068492
- Added to Site: 49 day(s) ago
Interior
- Interior Features: Ceiling Fan(s), Family Room Off Kitchen, Floor Plan - Open, Kitchen - Gourmet, Kitchen - Eat-In, Kitchen - Table Space, Pantry, Primary Bath(s), Sprinkler System, Upgraded Countertops, Walk-in Closet(s), Window Treatments
Rooms
Bathrooms
- Total Bathrooms: 4
- Full Bathrooms: 2
- Half Bathrooms: 2
- Upper Floor Baths: 2
- Upper - Full Baths: 2
- Main Floor Baths: 1
- Main - 1/2 Baths: 1
- Lower Floor Baths: 1
- Lower - 1/2 Baths: 1
Bedrooms
- Total Bedrooms: 3
- Bedrooms Upper: 3
Other Rooms
- Laundry: Upper Floor
Additional Information
- Shared Pool: Yes
- Pool: Yes
Parking
- Garage: Yes
- Garage Spaces: 2
- Total Spaces: 2
- Parking Type: Attached Garage
- Garage Description: Garage - Front Entry
Location
- County: HOWARD
- Subdivision: WELLINGTON FARMS
- Driving Directions: Leishear Rd to Aurora to Isabella
School Information
- School District: Howard County Public Schools
Community
- Association: Yes
- Assoc. Name: WELLINGTON FARMS HOA
Heating & Cooling
- Central air: Yes
- Cooling Type: Central A/C
- Cooling Fuel: Electric
- Heating Type: Forced Air
- Heating Fuel: Natural Gas
- Water Heater: Natural Gas
Utilities
- Sewer: Public Sewer
- Water: Public
Structural Information
- Architectural Style: Colonial
- Structure Type: Interior Row/Townhouse
- Construction: Stone
- Foundation: Concrete Perimeter
- Stories Description: Lower 1, Main, Upper 1
- Square Feet: 2,230
- Sq. Ft. Source: Assessor
- Living Area: 2,230 Sq. Ft.
- Finished Above Grnd: 2,230 Sq. Ft.
- Year Built: 2022
- Year Built Source: Assessor
Unit Information
Unit 1
- Bathrooms-Lower: 1
Lot Features
- Lot Size (Acres): 0.05
- Lot Size (Sq. Ft.): 2,090
- Lot Size Source: Assessor
- Zoning: R-20
Financial Considerations
- Price Per Sq. Ft.: $313.86
- Association Fee: $110
- Assoc Fee Freq.: Monthly
- Assessment Year: 2026
- County Tax: $6,436
- County Tax Freq: Annually
- Tax w/Assessment: $599,667
- Tax Amount: $8,476
- Tax Year: 2025
- Terms: Standard Sale
- Tax Total Finished Sq. Ft.: 2230
Disclosures and Reports
- Ownership: Fee Simple
- Inclusions: Ring alarm system and Nest Thermostat
- Lot Number: 43
Get Pre-Approved Today
Schools
Schools serving 7304 Isabella Rd
School District:Howard County Public Schools
| Name | Grades | Distance |
|---|---|---|
Hammond Elementary School 8110 Aladdin Drive, Laurel, MD 20723 | K-5 | 0.6 mi |
Hammond Middle School 8100 Aladdin Drive, Laurel, MD 20723 | 6-8 | 0.6 mi |
Atholton High School 6520 Freetown Road, Columbia, MD 21044 | 9-12 | 2.9 mi |
Disclaimer:
School attendance boundaries provided by ATTOM Data Solutions and are for reference only. Contact the school directly to verify enrollment eligibility.
Price & Sales History for 7304 Isabella Rd
Date
Details
Price
Change
Source
7/03/2026
Sold
$700,000
0.01%
MLS
5/21/2026
Listed
$699,900
—
MLS
Disclaimer: Historical sales information is derived from public records provided by the county offices. Information is not guaranteed and should be independently verified.
7304 Isabella Road, Laurel, MD 20723 (MLS# MDHW2068492) is a Townhouse property that was sold at $700,000 on July 03, 2026. This property was listed by The Hulsman Group from our Office.Want to learn more about 7304 Isabella Road? Do you have questions about finding other Townhouse real estate for sale in Laurel? You can browse all Laurel real estate or contact a Coldwell Banker agent to request more information.