This is a carousel with tiles that activate property listing cards. Use the previous and next buttons to navigate.
1/1
$2,500
This is a carousel with tiles that activate property listing cards. Use the previous and next buttons to navigate.
1/1
Property Description
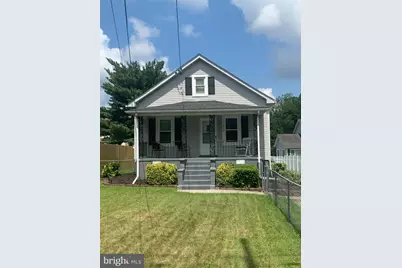
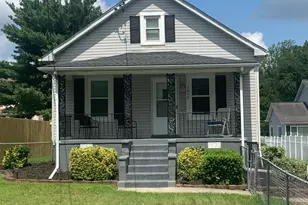
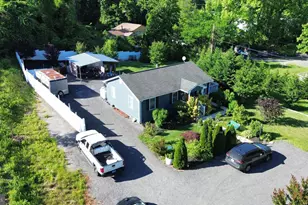
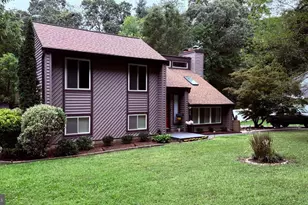
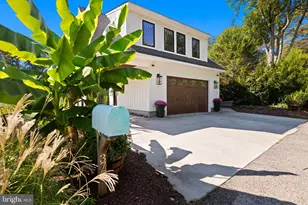
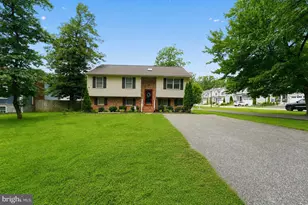
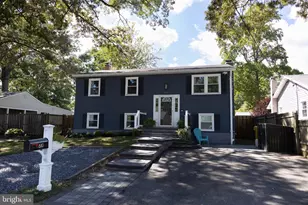
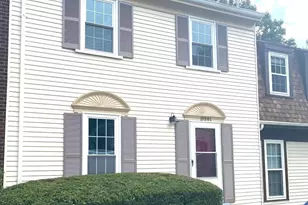
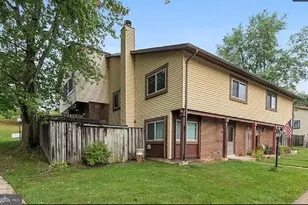
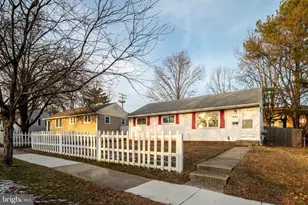
This charming Craftsman-style home offers a delightful blend of classic architecture and modern comforts. With 3 levels of fully finished living space, this residence features three inviting bedrooms and two well-appointed bathrooms, including a luxurious walk-in shower. The eat-in kitchen is equipped with essential appliances such as a gas range, dishwasher, and refrigerator, making meal preparation a joy. The combination dining/living area is perfect for gatherings, while ceiling fans throughout ensure a comfortable atmosphere year-round. The full basement provides additional space for storage or recreation, with both interior and exterior access for convenience. Situated on a generous 0.71-acre lot, this home includes off-street parking for two vehicles and is surrounded by a welcoming community. Enjoy the benefits of nearby parks, perfect for outdoor activities, and access to local schools that prioritize education and community involvement. Public services are readily available, enhancing the overall quality of life in the neighborhood. Available for lease with a minimum lease term of 12 months, this property includes lawn service, trash removal, and HVAC maintenance, ensuring a hassle-free living experience. Embrace the warmth and comfort of this lovely home, where every detail invites you to create lasting memories.
Full Property Details
Full Property Details for 7910 Sandy Spring Rd
General
- Rent: $2,500
- Status: Closed
- Type: Single Family
- Source: BrightMLSMidAtlantic
- MLS ID: MDPG2215854
- Added to Site: 48 day(s) ago
Rental Information
- Max. Lease (Mths): 24
- Min. Lease (Mths): 12
- Rent Includes: Lawn Service, Trash Removal, Parking, HVAC Maint
Interior
- Interior Features: Bathroom - Stall Shower, Bathroom - Walk-In Shower, Ceiling Fan(s), Combination Dining/Living, Entry Level Bedroom, Kitchen - Eat-In
- Appliances: Dishwasher, Disposal, Dryer - Electric, Dryer - Front Loading, Icemaker, Microwave, Oven/Range - Gas, Range Hood, Refrigerator, Washer, Water Heater
Rooms
Bathrooms
- Total Bathrooms: 2
- Full Bathrooms: 2
- Main Floor Baths: 2
- Main - Full Baths: 2
Bedrooms
- Total Bedrooms: 3
- Bedrooms Upper: 1
- Bedrooms Lower: 1
- Bedrooms Main & Up: 1
Other Rooms
- Laundry: Basement
Additional Information
- Security/Safety: Carbon Monoxide Detector(s), Smoke Detector
Parking
- Total Spaces: 2
- Parking Features: Free, Paved Parking, Private, Shared Driveway
- Parking Type: Parking Lot, Off Street
Location
- County: PRINCE GEORGES
- Driving Directions: GPS
School Information
- School District: Prince George's County Public Schools
Heating & Cooling
- Central air: Yes
- Cooling Type: Central A/C, Window Unit(s)
- Cooling Fuel: Electric
- Heating Type: 90% Forced Air
- Heating Fuel: Natural Gas
- Water Heater: Natural Gas
Utilities
- Sewer: Public Sewer
- Water: Public
Structural Information
- Architectural Style: Craftsman
- Structure Type: Detached
- Construction: Frame
- Basement: Yes
- Basement Entrance: Yes
- Basement Desc.: Full, Fully Finished, Heated, Improved, Interior Access, Outside Entrance, Rear Entrance, Windows
- Foundation: Block
- Stories Description: Lower 1, Main, Upper 1
- Square Feet: 1,148
- Sq. Ft. Source: Assessor
- Living Area: 1,148 Sq. Ft.
- Finished Above Grnd: 1,148 Sq. Ft.
- Year Built: 1900
- Year Built Source: Estimated
Unit Information
Unit 1
- Bedrooms-Lower: 1
Additional Structures
- Other Structures: None
Lot Features
- Lot Size (Acres): 0.71
- Lot Size (Sq. Ft.): 30,928
- Lot Size Source: Estimated
- Street/Road Desc.: Paved
- Zoning: RSFA
Financial Considerations
- Price Per Sq. Ft.: $2.18
- Security Deposit: $2,500
- Tax w/Assessment: $248,300
- Tenant Pays: Electricity, Gas, Heat, Hot Water, Insurance, Snow Removal, Utilities - All, Water, Repair Deductible - 100
- Tax Total Finished Sq. Ft.: 1148
Disclosures and Reports
- Ownership: Other
Listed by Berkshire Hathaway HomeServices PenFed Realty, Raymond T Curley
Sold by Unrepresented, Unrepresented

Schools
Schools serving 7910 Sandy Spring Rd
School District:Prince George's County Public Schools
| Name | Grades | Distance |
|---|---|---|
Scotchtown Hills Elementary School 15950 Dorset Road, Laurel, MD 20707 | PK-6 | 0.6 mi |
Dwight D. Eisenhower Middle School 13725 Briarwood Drive, Laurel, MD 20708 | 6-8 | 1.9 mi |
Laurel High School 8000 Cherry Lane, Laurel, MD 20707 | 9-12 | 0.7 mi |
Disclaimer:
School attendance boundaries provided by ATTOM Data Solutions and are for reference only. Contact the school directly to verify enrollment eligibility.
Price History for 7910 Sandy Spring Rd
Date
Details
Price
Change
Source
9/12/2026
Sold
$2,500
—
MLS
8/20/2026
Listed
$2,500
—
MLS
Disclaimer: Historical sales information is derived from public records provided by the county offices. Information is not guaranteed and should be independently verified.
7910 Sandy Spring Road, Laurel, MD 20707 (MLS# MDPG2215854) is a Single Family property that was sold at $2,500 on September 12, 2026. Want to learn more about 7910 Sandy Spring Road? Do you have questions about finding other real estate for sale or rent in Laurel? You can browse all Laurel rentals or contact a Coldwell Banker agent to request more information.