This is a carousel with tiles that activate property listing cards. Use the previous and next buttons to navigate.
1/1
$750,000
This is a carousel with tiles that activate property listing cards. Use the previous and next buttons to navigate.
1/1
Property Description
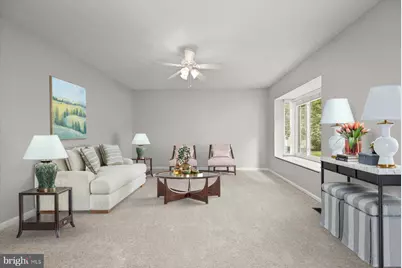
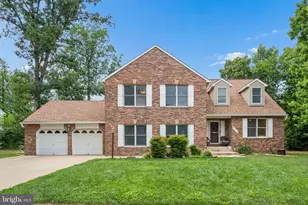
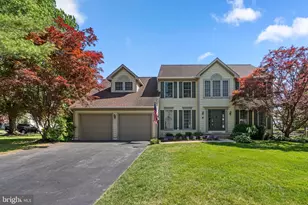
Tucked away on a quiet cul de sac in Howard County's desirable Hammond Hills community, this beautifully maintained colonial offers more than 3,000 square feet across three finished levels with five bedrooms, three and a half baths, and numerous recent updates. Freshly painted throughout the main level, brand new carpeting installed upstairs just one week ago, a new garage door, and recently replaced washer, dryer, dishwasher, and refrigerator, all less than 18 months old, complement the home's timeless appeal. A welcoming foyer is flanked by formal living and dining rooms, each featuring a charming box bay window with a built-in window seat that provides additional storage. Neutral paint creates a bright, inviting backdrop throughout the home. At the center of it all, the kitchen is appointed with ceiling height cabinetry, granite countertops, and stainless steel appliances, while an adjoining breakfast nook with a bay window offers the perfect spot for casual meals. The kitchen also provides convenient access to the attached two car garage. Just beyond, the family room invites gathering around a cozy wood burning fireplace and opens through a sliding glass door to the deck overlooking the tree lined backyard. A conveniently located powder room completes the main level. Vaulted ceilings enhance the spacious primary suite, where a walk-in closet, linen closet, and private bath with a double sink vanity and tiled tub and shower create a comfortable retreat. Three additional bedrooms share a well-designed hall bath featuring a double sink vanity. Both upper level baths have some updated tile replaced within the last 5 years. Completed in 2024, the finished lower level adds exceptional flexibility with a spacious recreation room featuring recessed lighting, tv wiring, wide plank luxury vinyl plank flooring, and a sliding glass door leading to the backyard. A fifth bedroom, stylish full bath, and versatile bonus room ideal for a home office, exercise space, or hobby room complete this level. Outdoor spaces are equally inviting with a welcoming brick front patio, an elevated deck with railing replaced in the last several years, and a peaceful backyard framed by mature trees. This home enjoys convenient access to shopping, dining, parks, and everyday amenities, along with nearby Maple Lawn and Historic Savage Mill. Commuters appreciate the easy connections to I 95, Route 29, MD 32, Fort Meade, Columbia, Baltimore, and Washington, D.C., making this an ideal location for both work and recreation.
Full Property Details
Full Property Details for 8209 Mossy Stone Ct
General
- Sold For: $750,000
- Taxes: $8,496 (2025)
- Status: Closed
- Type: Single Family
- Source: BrightMLSMidAtlantic
- MLS ID: MDHW2072044
- Added to Site: 63 day(s) ago
Interior
- Rooms/Areas: Living Room, Dining Room, Primary Bedroom, Bedroom 2, Bedroom 3, Bedroom 4, Bedroom 5, Kitchen, Family Room, Foyer, Recreation Room, Bonus Room
- Interior Features: Bathroom - Tub Shower, Breakfast Area, Carpet, Ceiling Fan(s), Combination Kitchen/Dining, Dining Area, Family Room Off Kitchen, Floor Plan - Traditional, Formal/Separate Dining Room, Kitchen - Eat-In, Kitchen - Table Space, Primary Bath(s), Upgraded Countertops, Walk-in Closet(s), Wood Floors
- Fireplace: Yes
- Number of Fireplaces: 1
- Fireplace(s): Mantel(s), Wood, Fireplace - Glass Doors
- Appliances: Built-In Microwave, Dishwasher, Dryer, Oven - Single, Oven/Range - Electric, Refrigerator, Stainless Steel Appliances, Washer, Water Heater
- Flooring: Carpet, Ceramic Tile, Luxury Vinyl Plank, Hardwood
Rooms
Bathrooms
- Total Bathrooms: 4
- Full Bathrooms: 3
- Half Bathrooms: 1
- Upper Floor Baths: 2
- Upper - Full Baths: 2
- Main Floor Baths: 1
- Main - 1/2 Baths: 1
- Lower Floor Baths: 1
- Lower - Full Baths: 1
Bedrooms
- Total Bedrooms: 5
- Bedrooms Upper: 4
- Bedrooms Lower: 1
Other Rooms
- Laundry: Has Laundry, Upper Floor
Additional Information
- Security/Safety: Main Entrance Lock, Smoke Detector
Exterior
- Exterior Features: Exterior Lighting
- Porch/Patio/Deck: Deck(s), Porch(es)
Parking
- Garage: Yes
- Garage Spaces: 2
- Total Spaces: 2
- Parking Features: Asphalt Driveway
- Parking Type: Attached Garage, Driveway
- Garage Description: Garage - Front Entry
Location
- County: HOWARD
- Subdivision: HAMMOND HILLS
- Driving Directions: As Per GPS.
School Information
- School District: Howard County Public Schools
- High School: Reservoir
Heating & Cooling
- Central air: Yes
- Cooling Type: Central A/C
- Cooling Fuel: Electric
- Heating Type: Forced Air
- Heating Fuel: Natural Gas
- Water Heater: Electric
Utilities
- Sewer: Public Sewer
- Water: Public
- Utility Description: Cable TV Available
Structural Information
- Architectural Style: Colonial
- Structure Type: Detached
- Builder: RYAN
- Model: BURLINGTON
- Construction: Aluminum Siding
- Basement: Yes
- Basement Entrance: Yes
- Basement Desc.: Connecting Stairway, Heated, Improved, Interior Access, Daylight, Partial, Fully Finished, Outside Entrance, Rear Entrance, Walkout Level, Windows
- Foundation: Other
- Walls/Ceilings: Dry Wall, Vaulted Ceilings
- Windows: Casement, Double Pane, Vinyl Clad, Screens
- Doors: Insulated, Six Panel, Sliding Glass
- Stories Description: Lower 1, Main, Upper 1
- Square Feet: 3,072
- Sq. Ft. Source: Assessor
- Living Area: 2,820 Sq. Ft.
- Finished Above Grnd: 2,064 Sq. Ft.
- Finished Below Grnd: 756 Sq. Ft.
- Year Built: 1988
- Year Built Source: Assessor
Unit Information
Unit 1
- Bathrooms-Lower: 1
- Bedrooms-Lower: 1
Lot Features
- Property View: Garden/Lawn
- Lot Size (Acres): 0.39
- Lot Size (Sq. Ft.): 16,857
- Lot Size Source: Assessor
- Zoning: R20
- Lot Description: Cul-de-sac, Landscaping, Front Yard, Rear Yard
Financial Considerations
- Price Per Sq. Ft.: $363.37
- Tax w/Assessment: $647,300
- Tax Amount: $8,496
- Tax Year: 2025
- Terms: Standard Sale
- Tax Total Finished Sq. Ft.: 2820
Disclosures and Reports
- Ownership: Fee Simple
- Lot Number: 198
Listed by Northrop Realty, Anthony M Friedman and Northrop Realty, Joseph A Quirk
Sold by Argent Realty,LLC, Ololade A Grabovenko

Get Pre-Approved Today
Schools
Schools serving 8209 Mossy Stone Ct
School District:Howard County Public Schools
| Name | Grades | Distance |
|---|---|---|
Hammond Elementary School 8110 Aladdin Drive, Laurel, MD 20723 | K-5 | 0.4 mi |
Hammond Middle School 8100 Aladdin Drive, Laurel, MD 20723 | 6-8 | 0.3 mi |
Reservoir High School 11550 Scaggsville Road, Fulton, MD 20759 | 9-12 | 1.5 mi |
Disclaimer:
School attendance boundaries provided by ATTOM Data Solutions and are for reference only. Contact the school directly to verify enrollment eligibility.
Price & Sales History for 8209 Mossy Stone Ct
Date
Details
Price
Change
Source
9/30/2026
Sold
$750,000
—
MLS
8/21/2026
Price Reduced
$750,000
-3.23%
MLS
7/30/2026
Listed
$775,000
—
MLS
Disclaimer: Historical sales information is derived from public records provided by the county offices. Information is not guaranteed and should be independently verified.
8209 Mossy Stone Court, Laurel, MD 20723 (MLS# MDHW2072044) is a Single Family property that was sold at $750,000 on September 30, 2026. Want to learn more about 8209 Mossy Stone Court? Do you have questions about finding other Single Family real estate for sale in Laurel? You can browse all Laurel real estate or contact a Coldwell Banker agent to request more information.