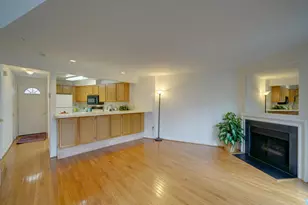
Full Property Details for 8301 Water Lily Way
General
- Sold For: $373,000
- HOA FEE: $114/month
- Taxes: $2,895 (2021)
- Status: Closed
- Type: Townhouse
- Source: BrightMLSMidAtlantic
- MLS ID: MDAA2139100
- Added to Site: 211 day(s) ago
Interior
- Rooms/Areas: Bathroom 1
- Interior Features: Ceiling Fan(s), Breakfast Area, Dining Area, Floor Plan - Open, Kitchen - Eat-In, Attic, Carpet, Kitchen - Island, Primary Bath(s), Bathroom - Soaking Tub, Sprinkler System, Bathroom - Stall Shower
Rooms
- Total Bathrooms: 3
- Full Bathrooms: 2
- Half Bathrooms: 1
- Upper Floor Baths: 1
- Upper - Full Baths: 1
- Main Floor Baths: 1
- Main - 1/2 Baths: 1
- Lower Floor Baths: 1
- Lower - Full Baths: 1
- Total Bedrooms: 2
- Bedrooms Upper: 2
- Laundry: Basement, Lower Floor, Hookup, Has Laundry
Exterior
- Exterior Features: Sidewalks, Street Lights
Parking
- Assigned Spaces: 2
- Parking Features: Assigned, Parking Space Conveys
- Parking Type: Other
Location
- County: ANNE ARUNDEL
- Subdivision: RUSSETT
- Driving Directions: route 295 to route 198 to Russett Green W to Oxbow Place to left on Redwing and Left on Water Lily Way
School Information
- School District: Anne Arundel County Public Schools
Community
- Association: Yes
- Assoc. Name: RUSSETT
- Pets Allowed: Yes
- Pets: Number Limit
Heating & Cooling
- Central air: Yes
- Cooling Type: Central A/C
- Cooling Fuel: Electric
- Heating Type: Central
- Heating Fuel: Natural Gas
- Water Heater: Electric
Utilities
- Sewer: Public Sewer
- Water: Public
- Utility Description: Cable TV, Above Ground, Under Ground
Structural Information
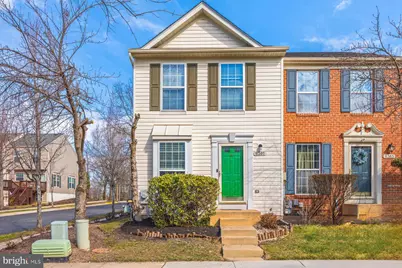
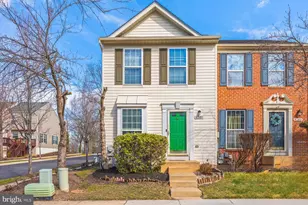
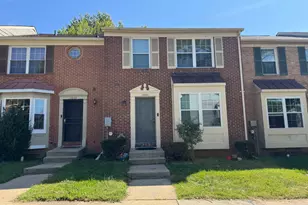
- Architectural Style: Colonial, Side-by-Side
- Structure Type: End of Row/Townhouse
- Construction: Aluminum Siding
- Basement: Yes
- Basement Desc.: Fully Finished, Sump Pump
- Foundation: Concrete Perimeter
- Walls/Ceilings: Cathedral Ceilings
- Stories Description: Lower 1, Main, Upper 1
- Square Feet: 1,576
- Sq. Ft. Source: Estimated
- Living Area: 1,499 Sq. Ft.
- Finished Above Grnd: 1,064 Sq. Ft.
- Finished Below Grnd: 435 Sq. Ft.
- Year Built: 1997
- Year Built Source: Estimated
Unit Information
Lot Features
- Lot Size (Acres): 0.03
- Lot Size (Sq. Ft.): 1,500
- Lot Size Source: Estimated
- Zoning: R10
- Lot Description: Backs - Open Common Area, Cul-de-sac, Front Yard, No Thru Street, Trees/Wooded
- Fencing (Description): Wood
Financial Considerations
- Price Per Sq. Ft.: $350.56
- Association Fee: $114
- Assoc Fee Freq.: Monthly
- Assessment Year: 2021
- County Tax: $2,597
- County Tax Freq: Annually
- Tax w/Assessment: $253,567
- Tax Amount: $2,895
- Tax Year: 2021
- Terms: Standard Sale
Disclosures and Reports
- Ownership: Fee Simple
- Inclusions: Appliances
- Lot Number: 34
Listed by EXP Realty, LLC, Sandra L Jenkins-Blackburn
Sold by Berkshire Hathaway HomeServices PenFed Realty, Shelley Baden








![[Address not provided], Laurel, MD 20724 - Photo 1](https://m1.cbhomes.com/p/378/MDAA2148392/3e39A02260084fF/s23cc.webp)