This is a carousel with tiles that activate property listing cards. Use the previous and next buttons to navigate.
1/1
$435,000
This is a carousel with tiles that activate property listing cards. Use the previous and next buttons to navigate.
1/1
Property Description
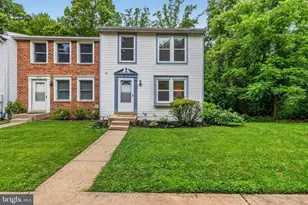
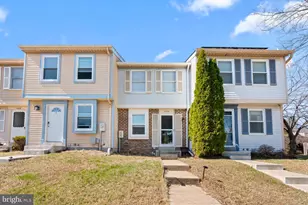
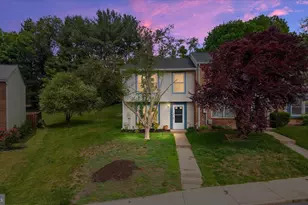
Beautifully updated 3-level end-unit townhome in sought-after Leishear Village. Backing to a peaceful wooded setting, this move-in ready home offers the perfect blend of natural beauty, modern updates, and everyday convenience. Filled with natural light, the home has been freshly painted throughout and features durable laminate flooring on all three levels (no carpet anywhere). The main level features a spacious living room, separate dining room, an updated kitchen, and a beautifully renovated powder room. Large windows in the dining room and kitchen frame peaceful wooded views, bringing the beauty of every season indoors, whether you're enjoying your morning coffee or preparing meals. The upper level features three spacious bedrooms and two full bathrooms, a highly desirable floor plan that offers both functionality and flexibility for today's lifestyle. The primary bedroom enjoys peaceful views of the woods and the gently flowing woodland stream, creating a relaxing retreat at the end of the day.The fully finished walk-out basement was completely transformed in 2016 with new drywall, ceiling, recessed lighting, flooring, and a beautifully updated half bath. The spacious family room opens directly onto a brand-new deck (2026) spanning nearly the entire width of the fully fenced backyard, creating a seamless indoor-outdoor living space that's perfect for relaxing, entertaining, and family gatherings. A generous storage area, updated half bath, and full-size washer and dryer complete the lower level.Thoughtfully updates include: Brand-new deck with transferable warranty (2026); Fresh interior paint (2026); New light fixtures throughout (2026); Hall bathroom update (2026); Powder room update (2026) ; Refrigerator (2023) Dishwasher (2025); Finished basement renovation (2016) ; Architectural shingle roof (2015); Double-pane replacement windows (2015). Enjoy an unbeatable location in the heart of Leishear Village, a quiet, family-friendly community with mature tree lined streets, beautifully landscaped common areas, walking paths, and low-traffic streets. The home includes 2 assigned parking spaces plus abundant guest parking. Hammond Elementary School and Hammond Middle School are both within approximately a five-minute walk. Hammond Park borders the rear of the community, offering tennis courts, playgrounds, a covered pavilion, and expansive green space just moments away. Nature lovers will appreciate the nearby Patuxent River trails for hiking, biking, and kayaking, while commuters will enjoy quick access to I-95, Routes 29 and 216.  Johns Hopkins Applied Physics Laboratory (APL) is just outside the neighborhood, while Fort Meade, BWI Airport, Baltimore, and Washington, D.C. are all within an easy drive. Maple Lawn and Columbia are just minutes away, offering an exceptional selection of shopping, dining, entertainment, and everyday conveniences. For added peace of mind, the seller is including a one-year Cinch home warranty. With thoughtful updates, a peaceful wooded backdrop, a finished walk-out basement, a brand-new deck, and Home Warranty, this move-in ready home offers exceptional value in sought-after Leishear Village-all for just $435,000.
Full Property Details
Full Property Details for 8310 Mary Lee Ln
General
- Sold For: $435,000
- HOA FEE: $72/month
- Taxes: $5,194 (2025)
- Status: Closed
- Type: Townhouse
- Source: BrightMLSMidAtlantic
- MLS ID: MDHW2071072
- Added to Site: 46 day(s) ago
Interior
- Interior Features: Kitchen - Table Space, Dining Area, Built-Ins, Primary Bath(s), Attic, Ceiling Fan(s), Floor Plan - Traditional, Kitchen - Country, Kitchen - Eat-In, Wood Floors, Walk-in Closet(s)
- Appliances: Dishwasher, Disposal, Dryer, Exhaust Fan, Oven/Range - Electric, Range Hood, Refrigerator, Washer, Stainless Steel Appliances, Water Heater
- Flooring: Engineered Wood, Laminate Plank
Rooms
Bathrooms
- Total Bathrooms: 4
- Full Bathrooms: 2
- Half Bathrooms: 2
- Upper Floor Baths: 2
- Upper - Full Baths: 2
- Main Floor Baths: 1
- Main - 1/2 Baths: 1
- Lower Floor Baths: 1
- Lower - 1/2 Baths: 1
Bedrooms
- Total Bedrooms: 3
- Bedrooms Upper: 3
Other Rooms
- Laundry: Basement, Dryer In Unit, Has Laundry, Washer In Unit
Additional Information
- Shared Amenities: Common Grounds, Jog/Walk Path, Reserved/Assigned Parking, Tot Lots/Playground
Exterior
- Exterior Features: Sidewalks, Street Lights
- Porch/Patio/Deck: Deck(s)
Parking
- Assigned Spaces: 2
- Total Spaces: 2
- Parking Features: Assigned, Parking Space Conveys
- Parking Type: On Street, Parking Lot
Location
- County: HOWARD
- Subdivision: LEISHEAR VILLAGE
- Driving Directions: 8310 Mary Lee Ln
- Location Details: Corner Lot/Unit
School Information
- School District: Howard County Public Schools
- High School: Atholton
Community
- Association: Yes
- Assoc. Fees Include: Common Area Maintenance, Reserve Funds, Snow Removal
- Pets Allowed: Yes
- Pets: No Pet Restrictions
Heating & Cooling
- Central air: Yes
- Cooling Type: Central A/C, Ceiling Fan(s)
- Cooling Fuel: Electric
- Heating Type: Heat Pump(s)
- Heating Fuel: Electric
- Water Heater: Electric
Utilities
- Sewer: Public Sewer
- Water: Public
Structural Information
- Architectural Style: Traditional
- Structure Type: End of Row/Townhouse
- Model: END UNIT
- Construction: Frame
- Basement: Yes
- Basement Entrance: Yes
- Basement Desc.: Daylight, Full, Fully Finished, Heated, Improved, Rear Entrance, Walkout Level
- Foundation: Concrete Perimeter
- Roof: Composite
- Walls/Ceilings: Dry Wall
- Windows: Insulated, Double Hung, Double Pane, Energy Efficient, Replacement, Screens, Vinyl Clad
- Doors: Sliding Glass, Storm
- Stories Description: Lower 1, Main, Upper 1
- Square Feet: 1,820
- Sq. Ft. Source: Estimated
- Living Area: 1,570 Sq. Ft.
- Finished Above Grnd: 1,220 Sq. Ft.
- Finished Below Grnd: 350 Sq. Ft.
- Year Built: 1983
- Year Built Source: Assessor
- Property Condition: Excellent
Unit Information
Unit 1
- Bathrooms-Lower: 1
Lot Features
- Property View: Creek/Stream, Scenic Vista, Trees/Woods
- Lot Size (Acres): 0.04
- Lot Size (Sq. Ft.): 1,742
- Lot Size Source: Assessor
- Zoning: RSC
- Lot Description: Backs to Trees, Landscaping, Premium, Stream/Creek, Trees/Wooded, Backs - Parkland, Rear Yard, SideYard(s)
- Fencing (Description): Rear, Fully
Water Features
- Water View: Yes
Financial Considerations
- Price Per Sq. Ft.: $356.56
- Association Fee: $72
- Assoc Fee Freq.: Monthly
- Assessment Year: 2026
- County Tax: $3,818
- County Tax Freq: Annually
- Tax w/Assessment: $347,533
- Tax Amount: $5,194
- Tax Year: 2025
- Terms: Standard Sale
- Tax Total Finished Sq. Ft.: 1470
Disclosures and Reports
- Ownership: Fee Simple
- Section: 3
- Lot Number: 32
Listed by RE/MAX Realty Group, KATHY XU
Sold by Rise Real Estate, LLC, Christina L Eury

Get Pre-Approved Today
Schools
Schools serving 8310 Mary Lee Ln
School District:Howard County Public Schools
| Name | Grades | Distance |
|---|---|---|
Hammond Elementary School 8110 Aladdin Drive, Laurel, MD 20723 | K-5 | 0.2 mi |
Hammond Middle School 8100 Aladdin Drive, Laurel, MD 20723 | 6-8 | 0.2 mi |
Atholton High School 6520 Freetown Road, Columbia, MD 21044 | 9-12 | 3 mi |
Disclaimer:
School attendance boundaries provided by ATTOM Data Solutions and are for reference only. Contact the school directly to verify enrollment eligibility.
Price & Sales History for 8310 Mary Lee Ln
Date
Details
Price
Change
Source
7/21/2026
Sold
$435,000
—
MLS
7/09/2026
Listed
$435,000
—
MLS
Disclaimer: Historical sales information is derived from public records provided by the county offices. Information is not guaranteed and should be independently verified.
8310 Mary Lee Lane, Laurel, MD 20723 (MLS# MDHW2071072) is a Townhouse property that was sold at $435,000 on July 21, 2026. Want to learn more about 8310 Mary Lee Lane? Do you have questions about finding other Townhouse real estate for sale in Laurel? You can browse all Laurel real estate or contact a Coldwell Banker agent to request more information.